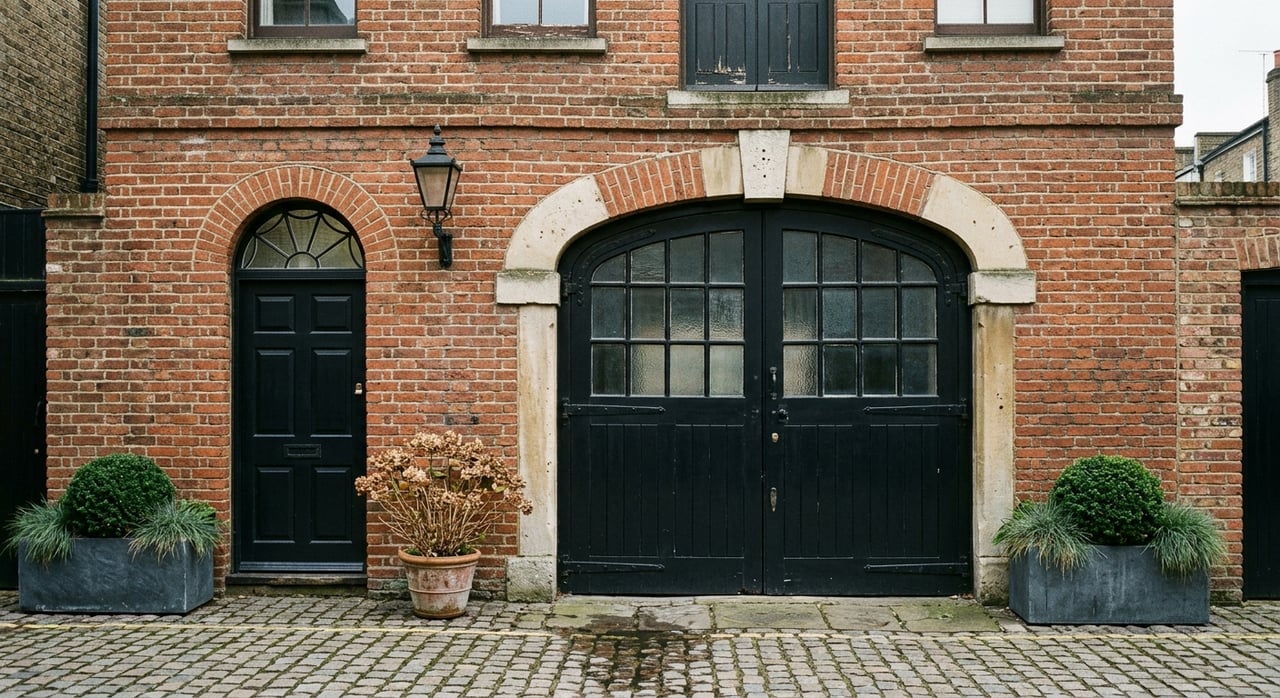
Architectural Highlights That Define Society Hill
Ever wonder why Society Hill feels so distinct the moment you turn onto one of its brick-lined blocks? It is not just the age of the buildings or the famous landmarks. It is the way centuries of architecture, preservation, and everyday city life come together in one neighborhood. If you are exploring Society Hill as a place to live, invest, or simply understand more deeply, these architectural highlights will help you see what makes the area stand out. Let’s dive in.
Society Hill is best understood as a layered neighborhood. Its streetscape brings together 18th-century rowhouses and townhouses, 19th-century carriage-house remnants and courtyard clusters, and 20th-century preservation-era infill. That mix gives the area depth without making it feel visually chaotic.
The neighborhood began as part of William Penn’s colonial grid and later became a major preservation success story. By the late 1950s, it had become a focal point of urban renewal, and today it is both a Philadelphia historic district and a National Register district. That preservation framework helps explain why the neighborhood still feels so cohesive block to block.
For you as a buyer or homeowner, that consistency matters. In Society Hill, architecture is not limited to a few landmark homes. It shapes the entire living experience, from the rhythm of facades to the scale of side streets and public squares.
If there is one architectural language most closely tied to Society Hill, it is Georgian. Across the neighborhood, you will see the hallmarks repeated in a way that creates a recognizable pattern rather than a one-off historic moment. Red-brick facades, balanced windows, molded cornices, fanlights, and formal door surrounds all contribute to that classic look.
The Powel House at 244 S. 3rd Street is one of the clearest examples. Built in 1765, it is widely recognized as an outstanding Georgian townhouse. Still, what makes Society Hill memorable is that this kind of design language extends far beyond a single notable address.
The district inventory shows Georgian features repeated across residential blocks, including places like Cypress Street. There, details such as marble stoops, fluted pilasters, dormers, and fanlights help carry the style from house to house. In practical terms, that means you experience Georgian architecture as a full streetscape, not just a historic attraction.
When you walk Society Hill, some details are especially easy to spot:
Many homes in the district also feature Flemish-bond brickwork and carefully composed frontispieces. These details add up to a neighborhood that feels refined, orderly, and deeply rooted in Philadelphia’s early urban design.
Federal architecture brings another important layer to Society Hill. While it shares some classical roots with Georgian design, it often feels lighter and more delicate in its proportions. In Society Hill, that creates subtle variety without interrupting the neighborhood’s visual harmony.
The Hill-Physick House at 321 S. 4th Street is a standout example. It is the only free-standing Federal townhouse remaining in Society Hill and is recognized as a National Historic Landmark. Its square brick form, fan-transom doorway, and strong classical lines show how the Federal style can feel formal yet graceful.
For you as an observer of the neighborhood, this matters because Society Hill is not architecturally flat. Even within a compact area, you can see how styles evolved while still respecting the urban framework. That kind of continuity is part of what makes the neighborhood feel established and enduring.
One of Society Hill’s most interesting architectural qualities is that its story is not told only by front-facing townhouses. Secondary buildings, alley passages, and intimate courtyard spaces also play a big role. These elements reveal how the neighborhood functioned over time, not just how it looked from the main street.
The historic district inventory identifies carriage-house examples on streets such as Spruce Street and Naudain Street. Some were later adapted for residential use, while still retaining features like carriage openings, hayloft doors, and pulley posts. Those details give the neighborhood a sense of lived history that feels practical rather than theatrical.
Courtyard and alley developments deepen that feeling. Drinker’s Court is noted as an early courtyard development, and smaller streets such as St. Peter’s Way and Willings Alley preserve an enclosed, intimate scale. When you move through these spaces, Society Hill can feel quieter and more tucked-in than many people expect from central Philadelphia.
These lesser-known architectural elements shape the neighborhood in meaningful ways:
For buyers, this often translates into a neighborhood with more visual interest and a stronger sense of place. Even short walks can reveal a lot of architectural variety.
Society Hill’s architecture is not limited to private residences. Its public spaces are essential to how the neighborhood is experienced day to day. They provide contrast, scale, and breathing room while reinforcing the area’s historic identity.
Washington Square is one of William Penn’s five original squares and remains one of the most important public anchors near Society Hill. It began as a burial ground and later became a landscaped public park. Today, the Tomb of the Unknown Soldier of the American Revolution gives it a strong memorial role alongside its open green setting.
Headhouse Square offers a different kind of civic presence. The district inventory dates the New Market Headhouse to 1804, with the shambles dating to 1745 and 1795 to 1797. The Headhouse itself is described as a Georgian building with an arched passageway to the shambles, and the square continues to serve as an active public space, including the Sunday farmers market.
For anyone considering life in Society Hill, these spaces matter because they balance the neighborhood’s dense residential character. They give the architecture room to breathe and create visual landmarks that help define the area.
Sometimes the most important architectural features are not individual buildings at all. In Society Hill, the look and feel of the streets often come from the supporting details that tie everything together. Granite or brick paving, brick sidewalks, Franklin-style lighting, carriage steps, and cobblestone paths all contribute to the atmosphere.
Certain streets capture this especially well. Delancey Street, particularly around Three Bears Park, is one of the neighborhood’s best-known residential scenes. Spruce Street, Cypress Street, and St. Peter’s Way show a smaller-scale side of Society Hill that feels intimate and highly walkable.
These details matter because they make the neighborhood feel historic without seeming staged. The setting reads as authentic urban fabric, shaped over time and preserved with care. That is a big part of why Society Hill leaves such a strong impression on first-time visitors and longtime residents alike.
A common misconception is that Society Hill is frozen in one era. In reality, the neighborhood includes a careful mix of historic preservation and later change. That balance is one of its defining strengths.
Mid-century renewal brought in Society Hill Towers and other modernist buildings. Later infill added condos and newer rowhouses, creating a built environment that reflects both continuity and adaptation. Instead of reading like a single-period museum, Society Hill feels like a neighborhood that has evolved while holding onto its architectural identity.
For you as a buyer, seller, or investor, that can be an important lens. The appeal of Society Hill often comes from the continuity of the streetscape as much as from any one landmark property. The neighborhood’s value is closely tied to how well its many parts work together.
If you are considering a move to Society Hill, understanding the architecture can help you evaluate more than curb appeal. It gives you context for how the neighborhood functions, what makes certain blocks feel different, and why some homes stand out. In a historic district, the setting around a property can matter almost as much as the property itself.
You may notice that some homes offer formal Georgian symmetry, while others reflect Federal elegance or adaptive reuse from carriage-house origins. You may also find that a quiet court or smaller side street feels very different from a home near one of the larger public spaces. Those distinctions can shape your day-to-day experience in ways that photos alone rarely capture.
That is why local, block-by-block guidance matters. When you understand how Society Hill’s architecture fits together, you can make more confident decisions about where and how you want to live.
If you are thinking about buying, selling, or relocating in Society Hill or nearby Center City neighborhoods, Tom Englett offers a concierge, neighborhood-forward approach designed to help you make a confident move.
Philadelphia Real Estate
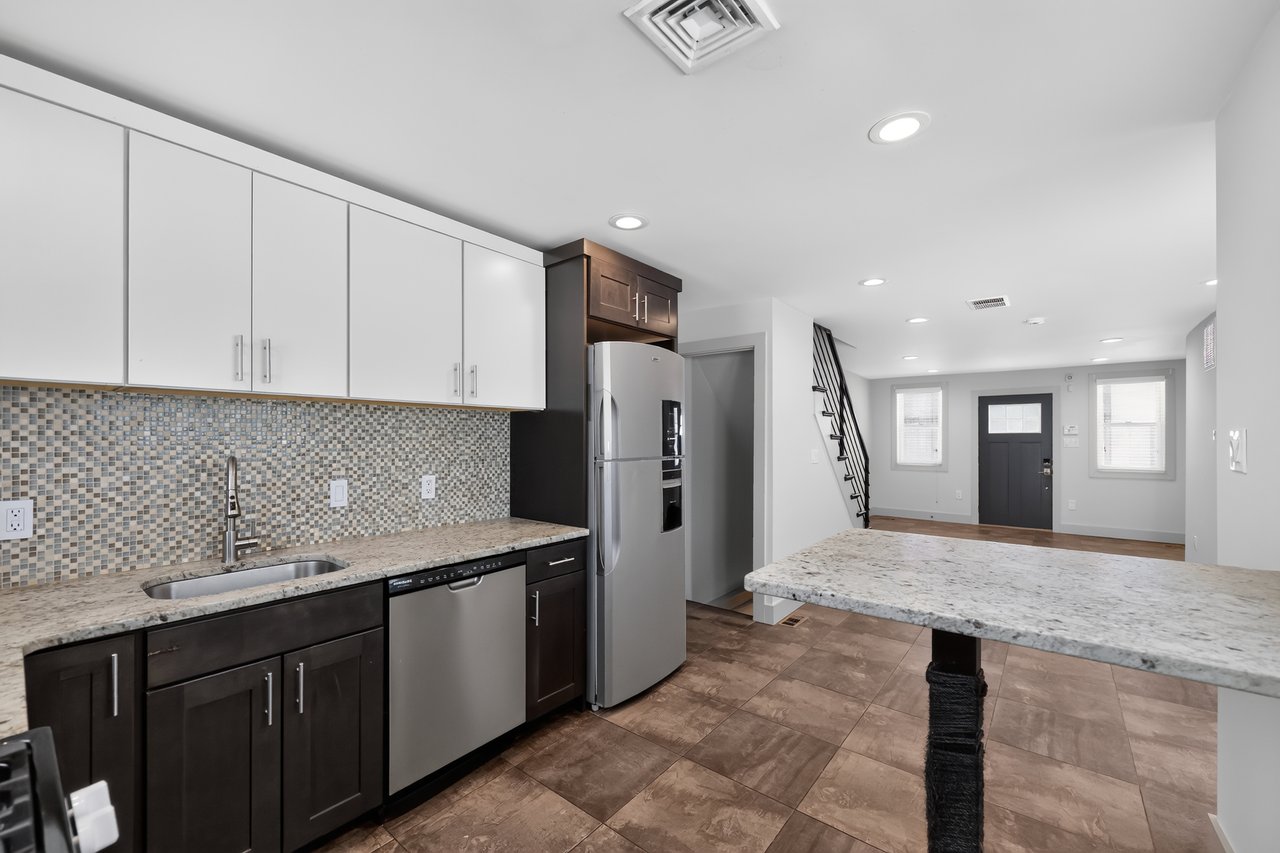
A renovated West Passyunk rowhome with two ensuite suites, three full baths, and a lender program that drops your cash to close to $5,866.

Home Owner Blueprint
New 2027 assessments just hit mailboxes across Philadelphia, and most homeowners are seeing higher numbers. Here's what changed, why City Council is asking questions, … Read more
Real Estate
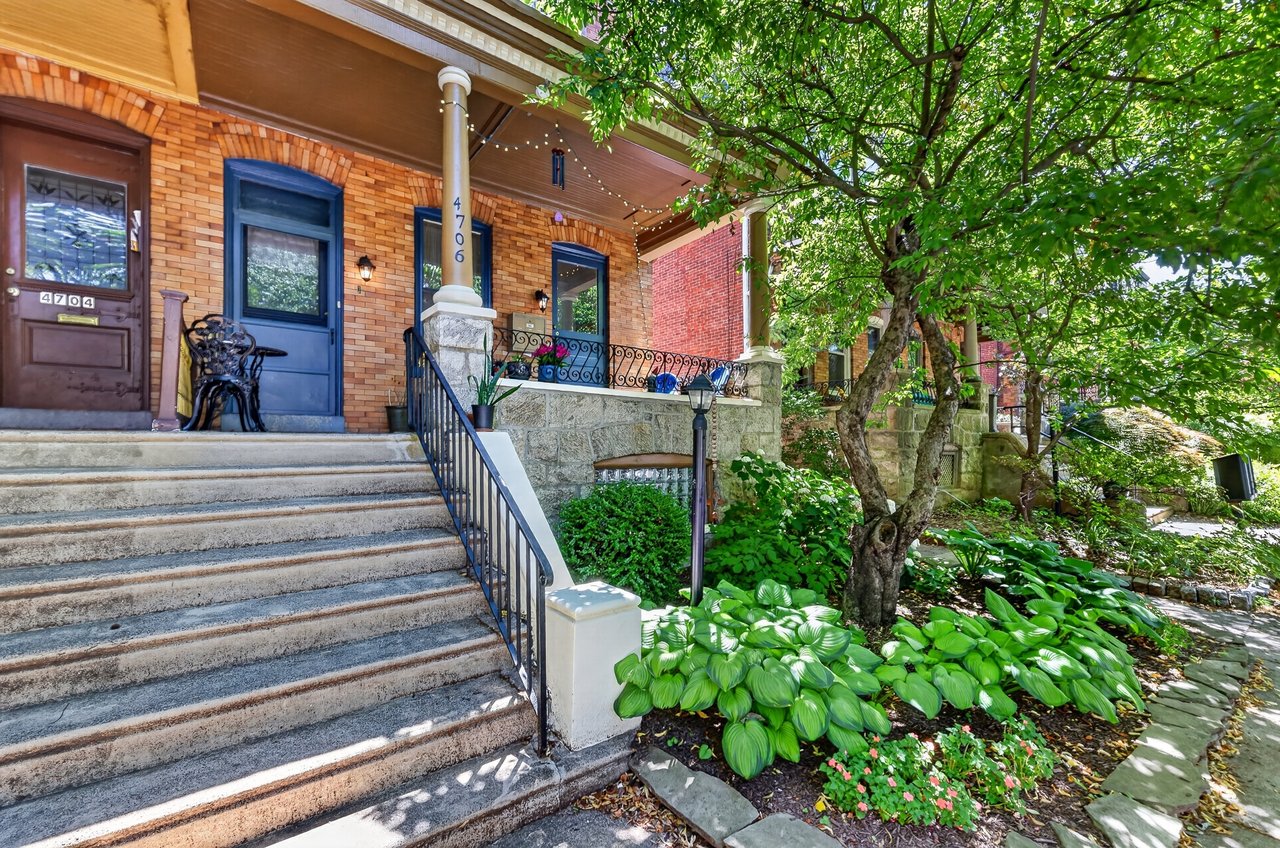
A fully leased Cedar Park triplex with a 7% cap rate, built for investors and 1031 exchange buyers ready to close fast.
Newbold Neighborhood Events
From cozy BYOBs to craft beer havens, Newbold's dining scene is having a moment, and Restaurant Week is the perfect excuse to explore it.
Tom builds lasting relationships — not just real estate deals. Experience a client-first approach designed around your goals, timeline, and peace of mind. Schedule a call and see how Tom can help you move forward.
Tom Englett | Compass RE
1430 Walnut Street, 3rd Floor Philadelphia, PA 19102