Description
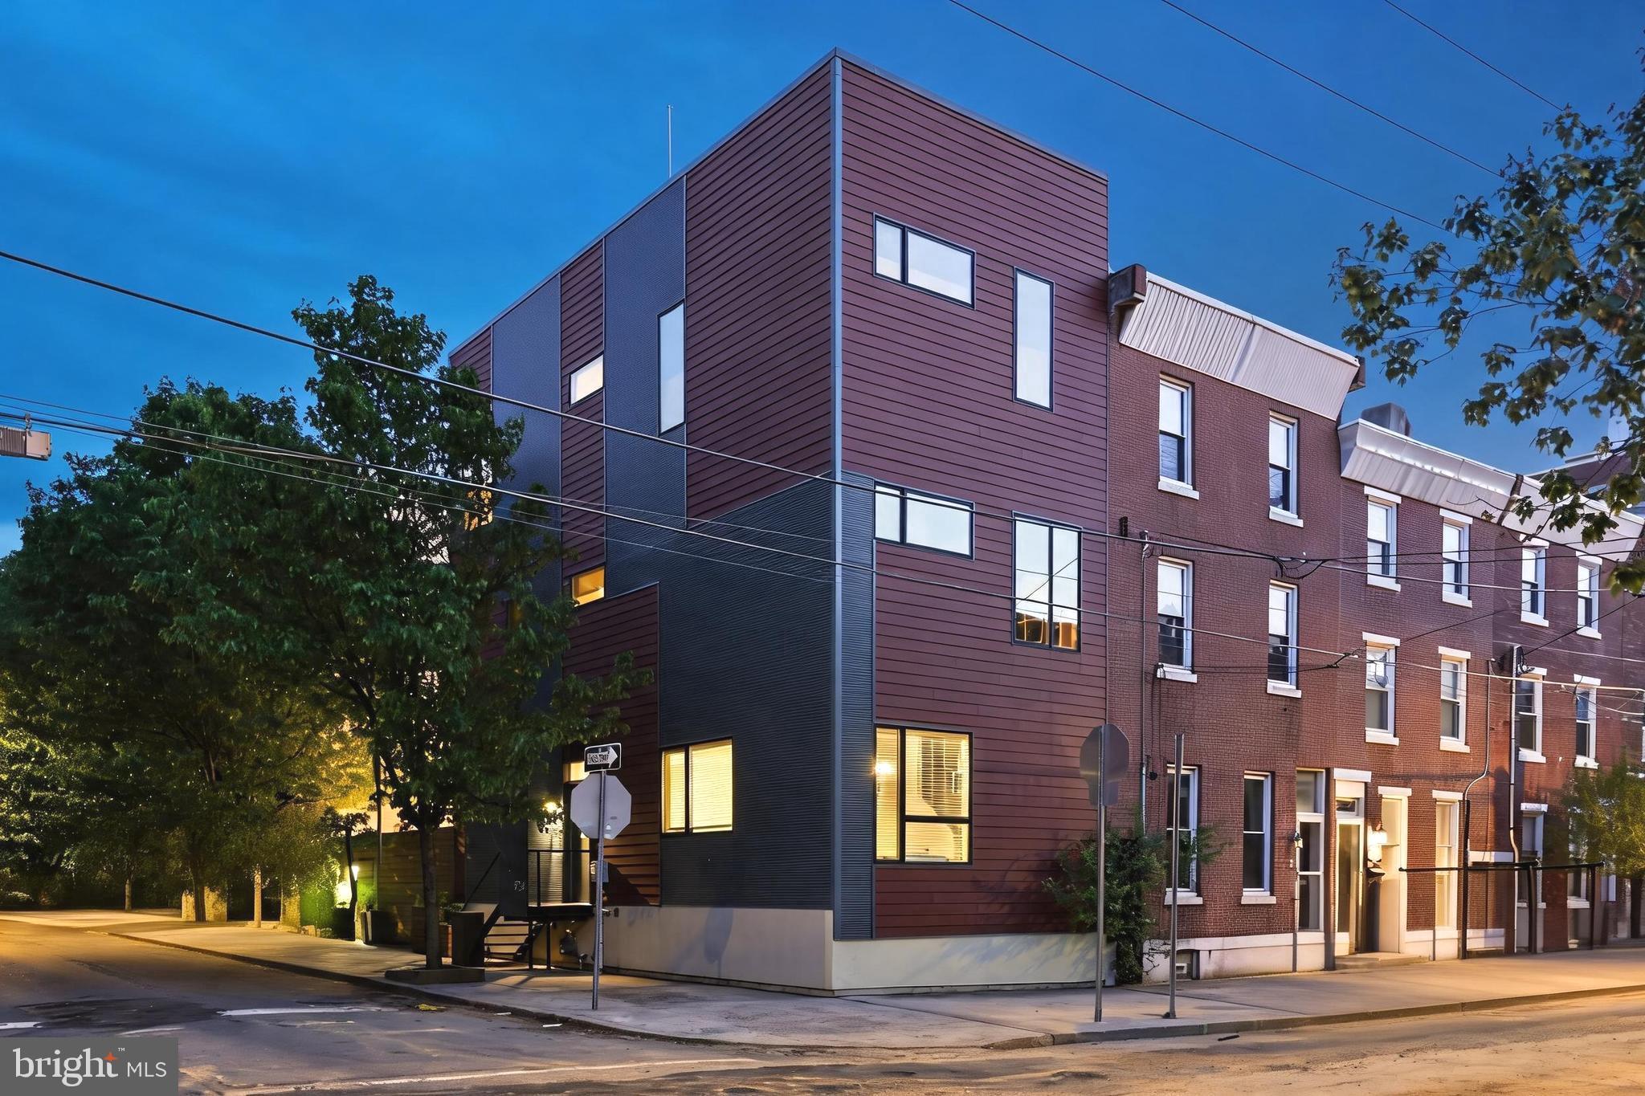
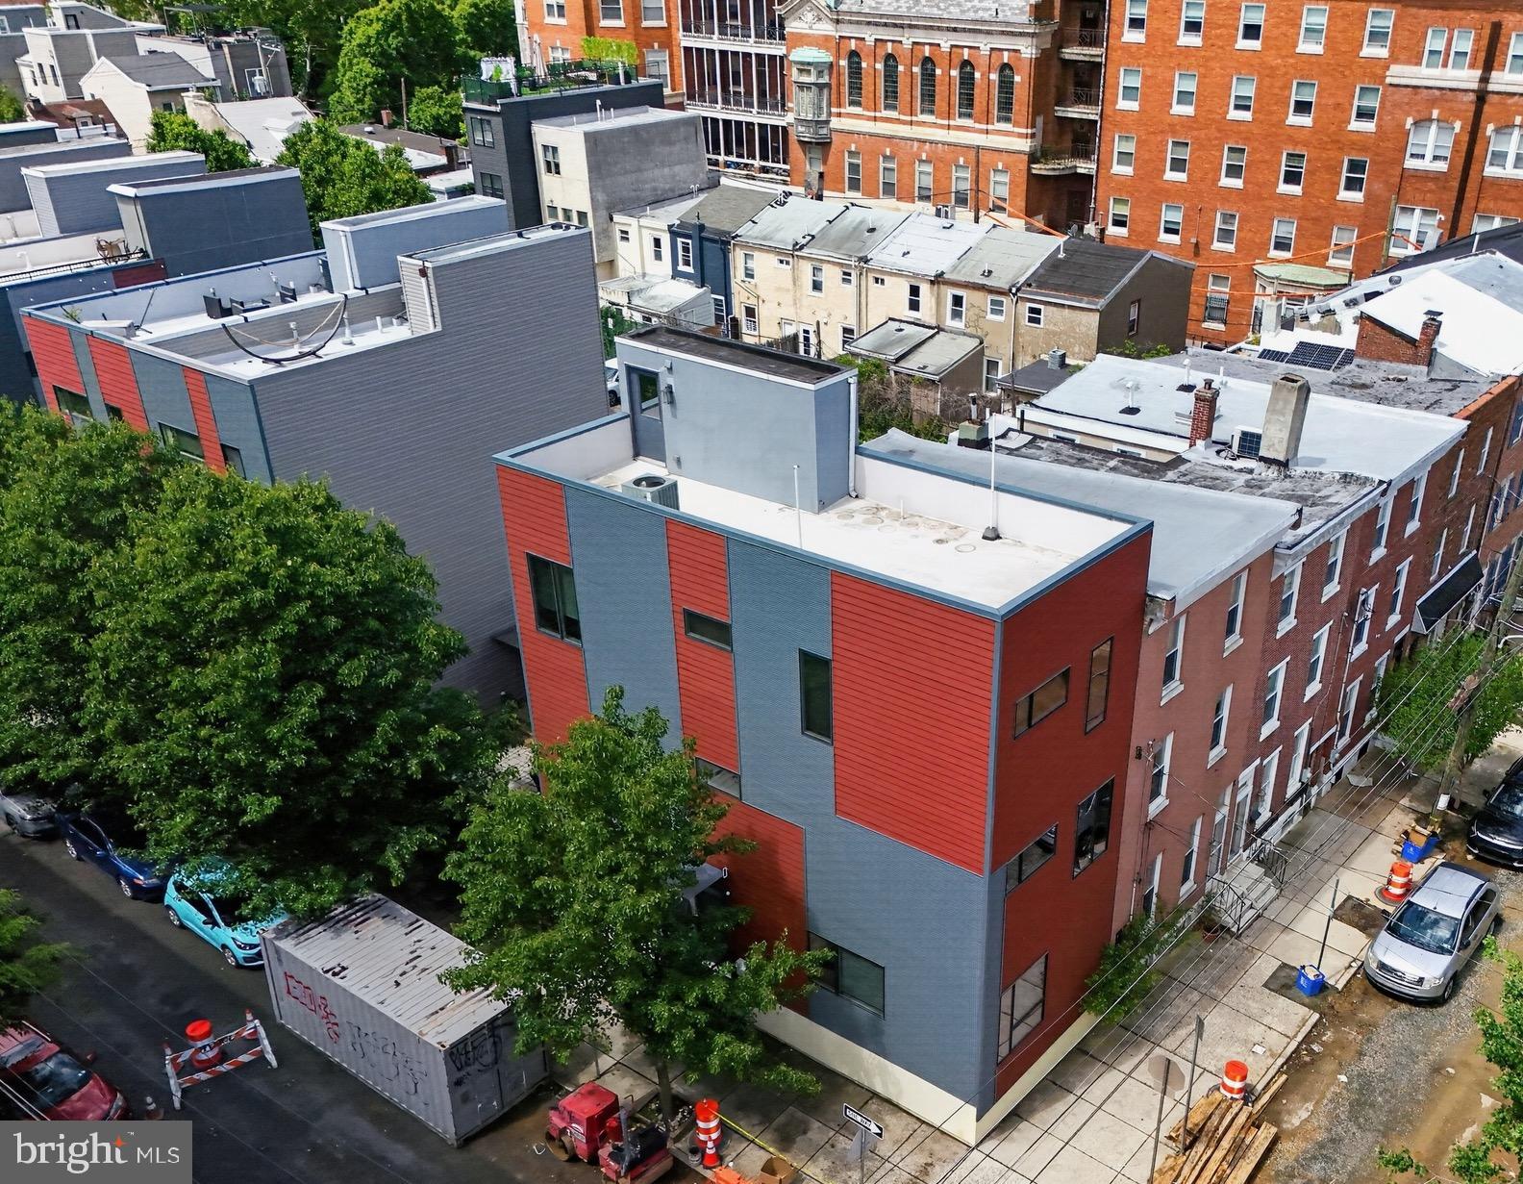
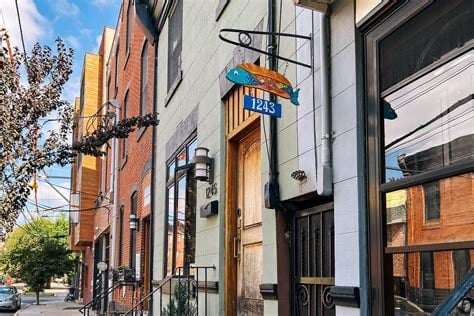
Welcome to 1724 Tulip Street, a thoughtfully upgraded, sun-drenched corner townhome for sale in the heart of Fishtown featuring 3 bedrooms plus a den/office, 2.5 bathrooms, DEEDED PARKING in the lot behind the house, and an unparalleled private outdoor oasis. This is not a builder-grade flip; this home has been designed for upscale comfort, entertaining, and the ultimate urban lifestyle in the most exciting part of Philadelphia.
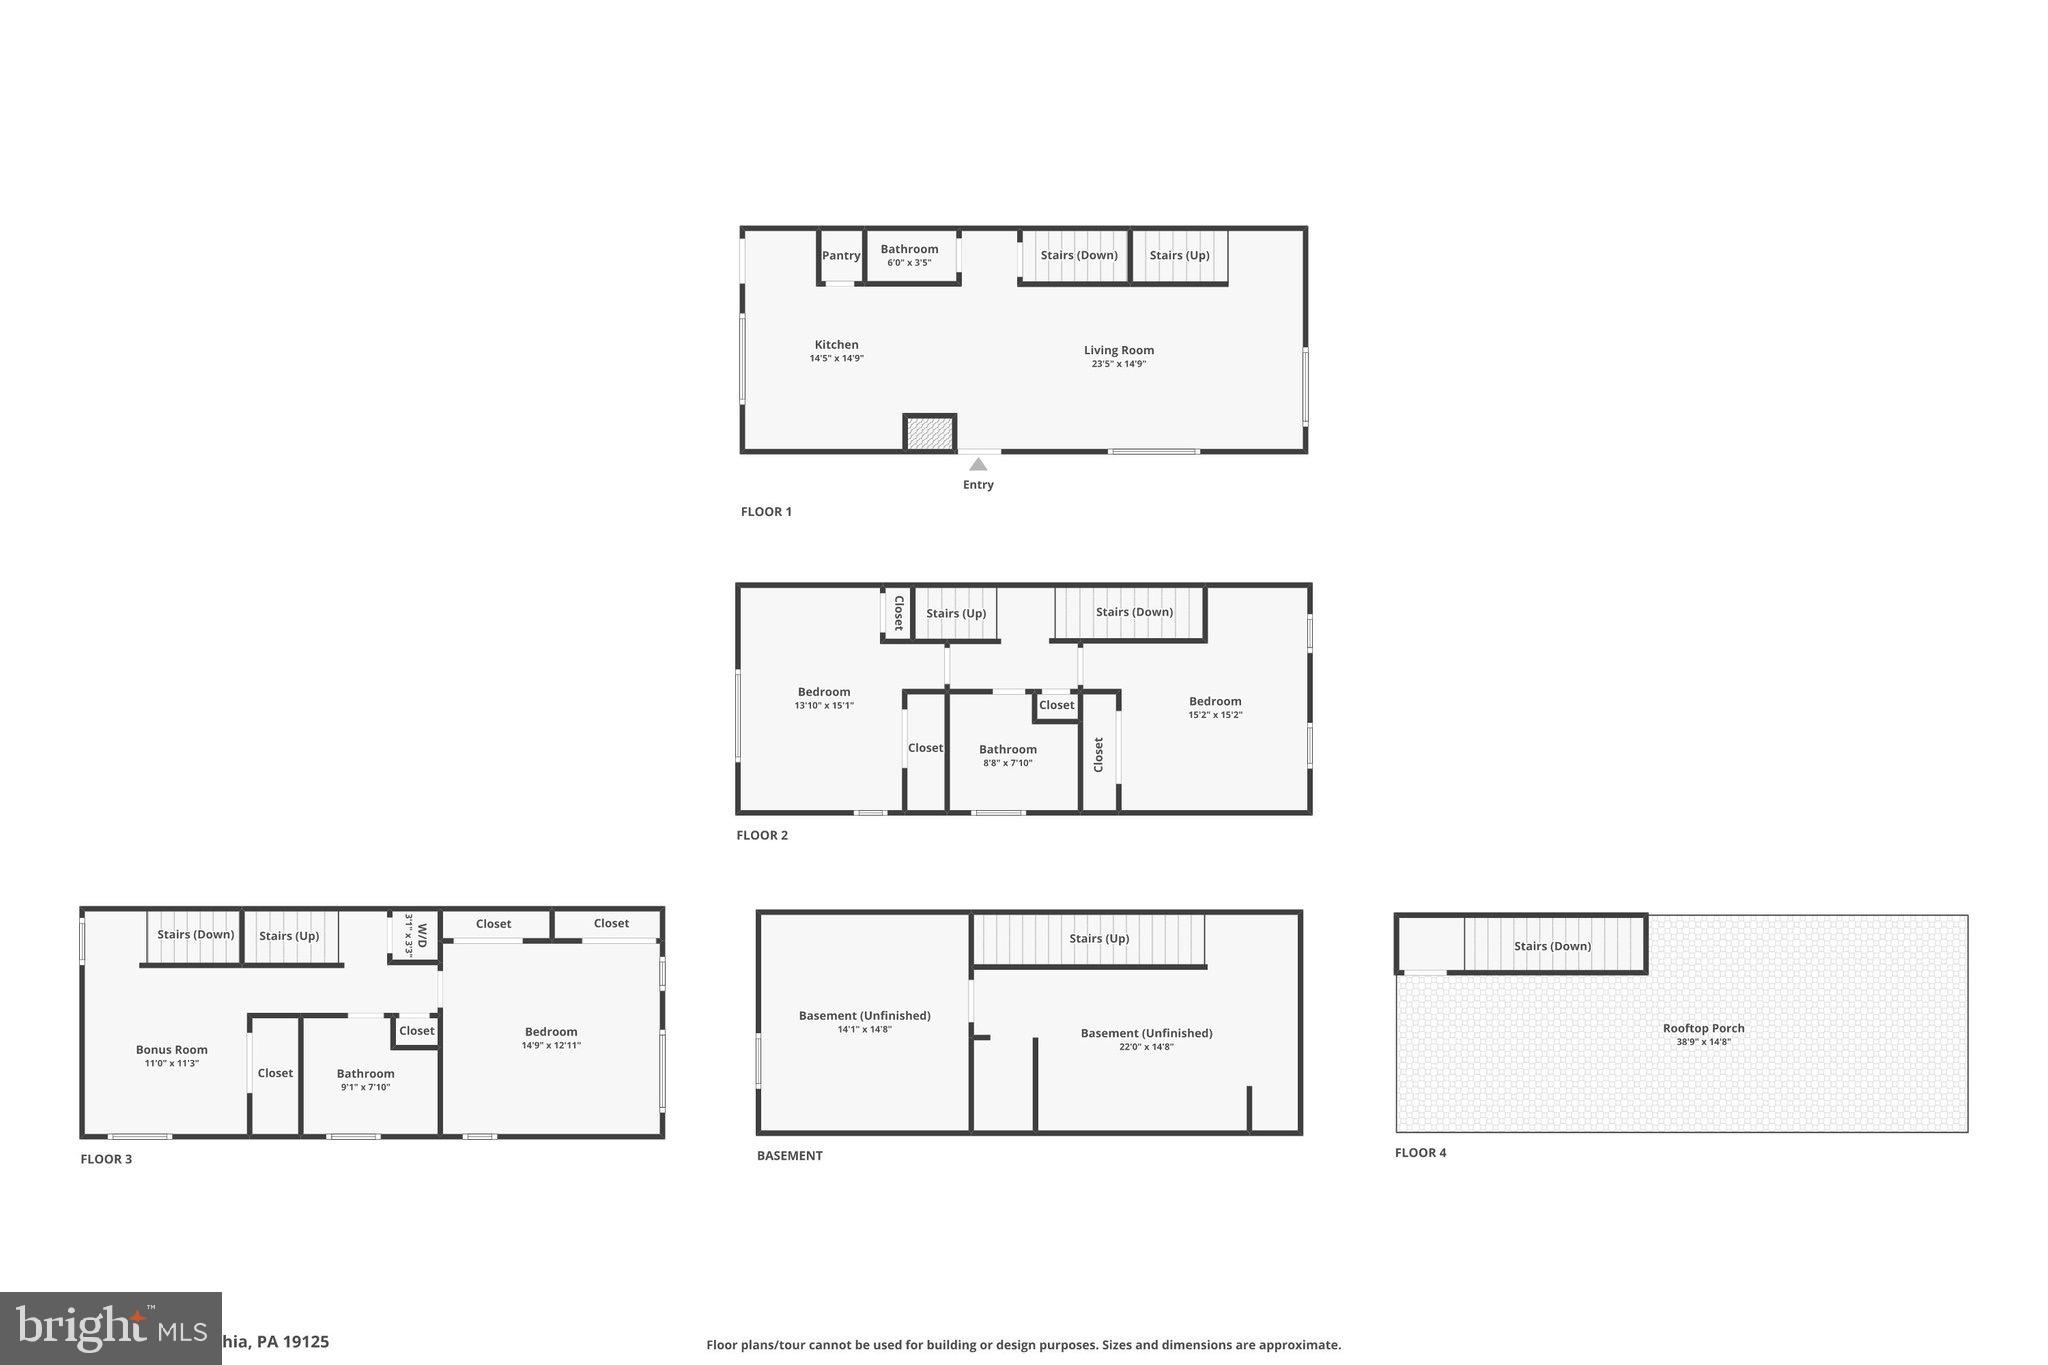
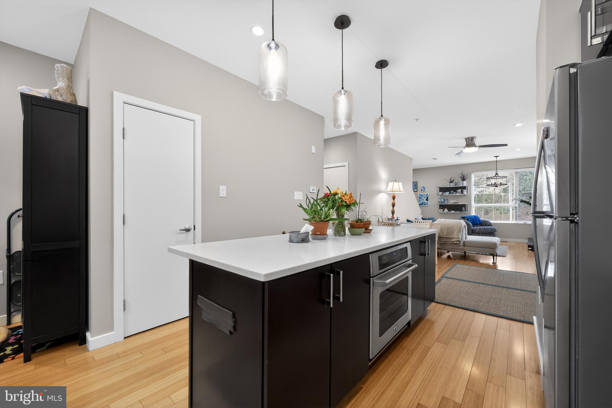
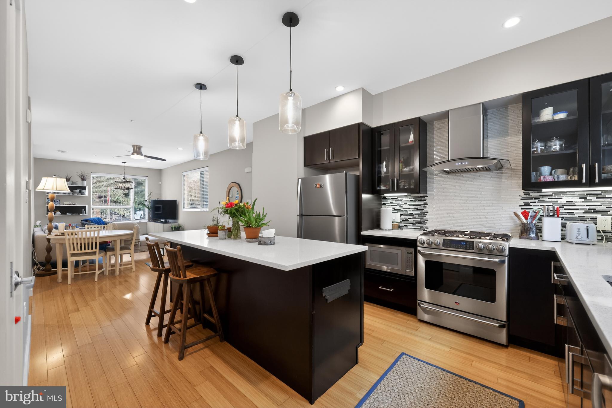
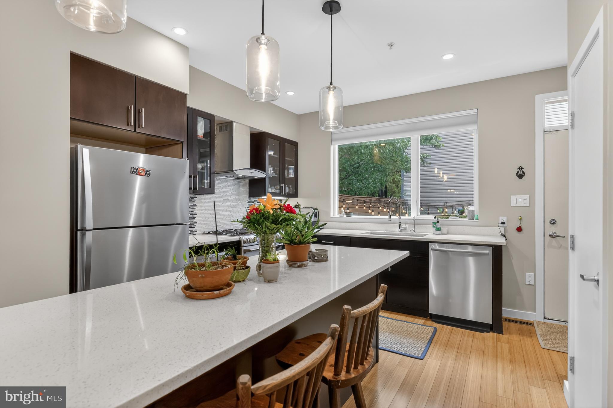
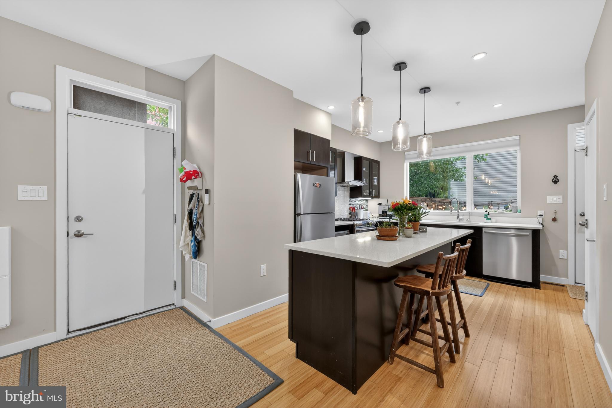
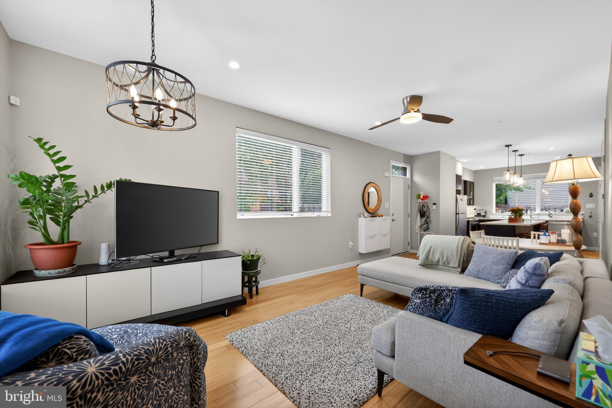
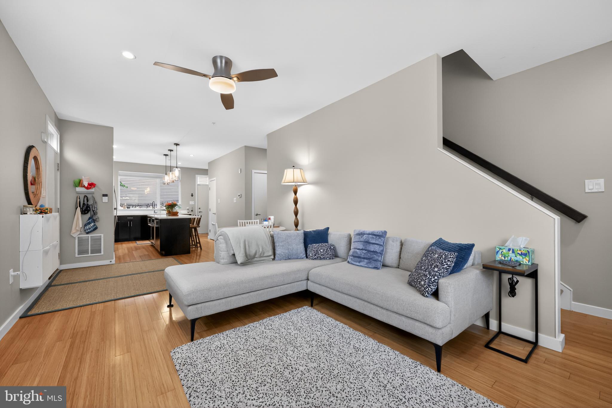
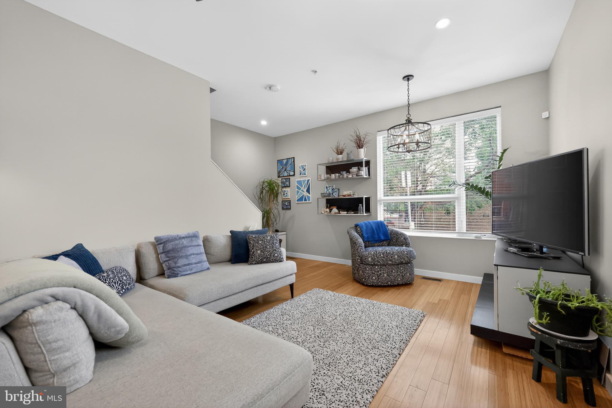
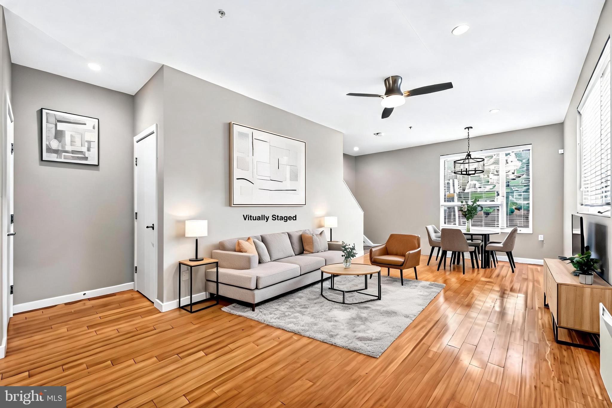
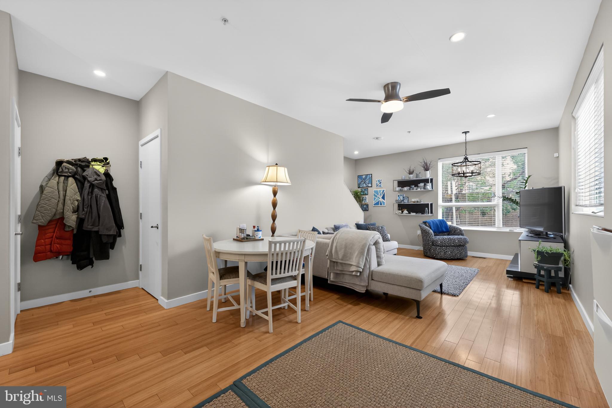
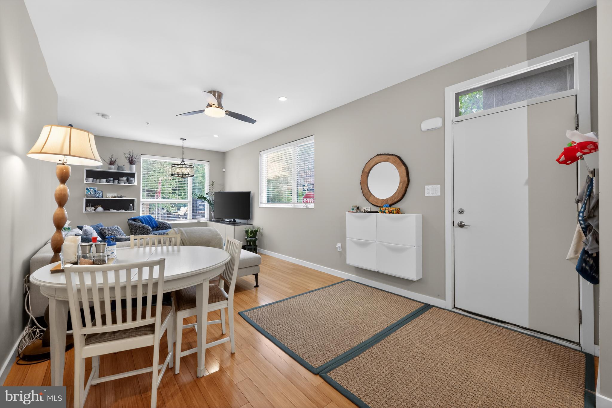
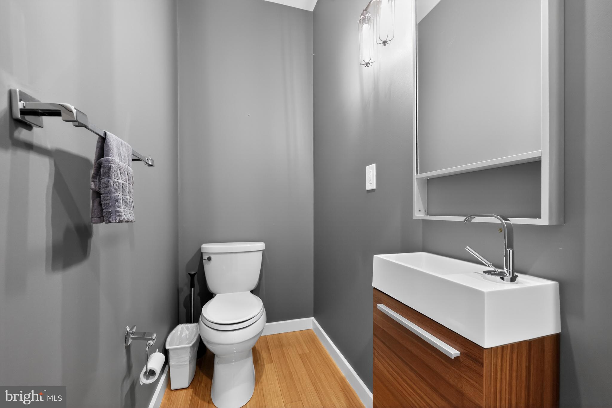
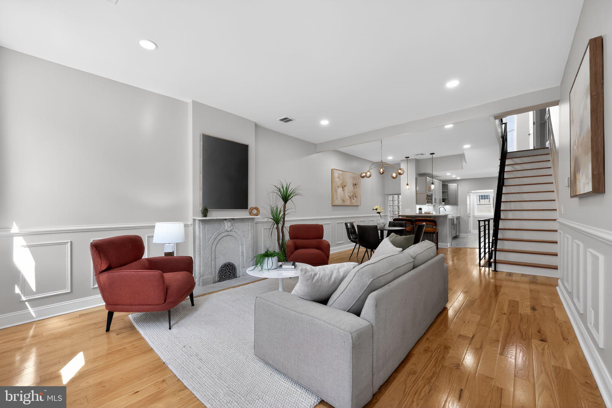
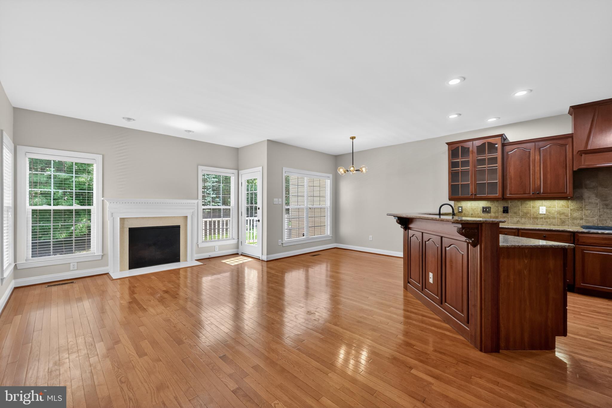
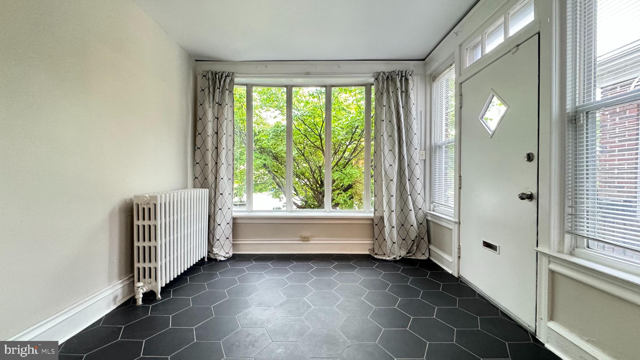
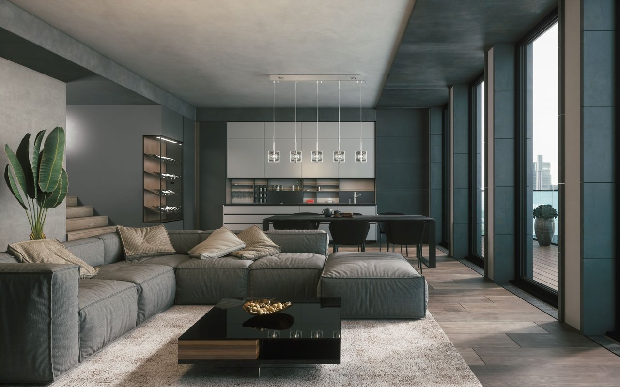
SUNLIT & OPEN CONCEPT The main level lives large with soaring ceilings and minimal hallway waste. Flooded with natural light from north, south, and east-facing floor-to-ceiling Jeld-Wen windows (all 3M-tinted for UV protection and climate efficiency), the open living and dining area flows seamlessly into the kitchen. Featuring an oversized island, walk-in pantry, and double oven, the kitchen is built for entertaining. A convenient first-floor powder room keeps guests on the main level.
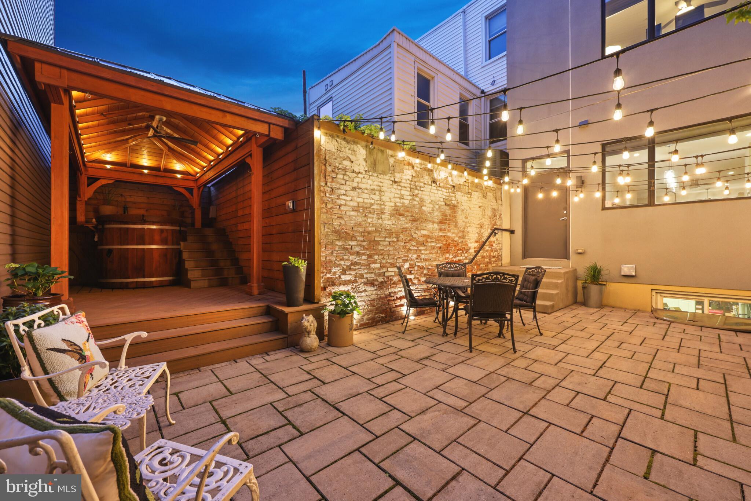
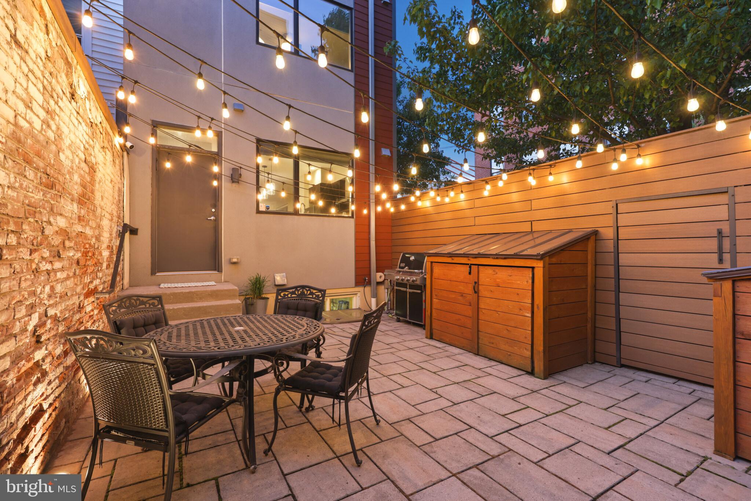
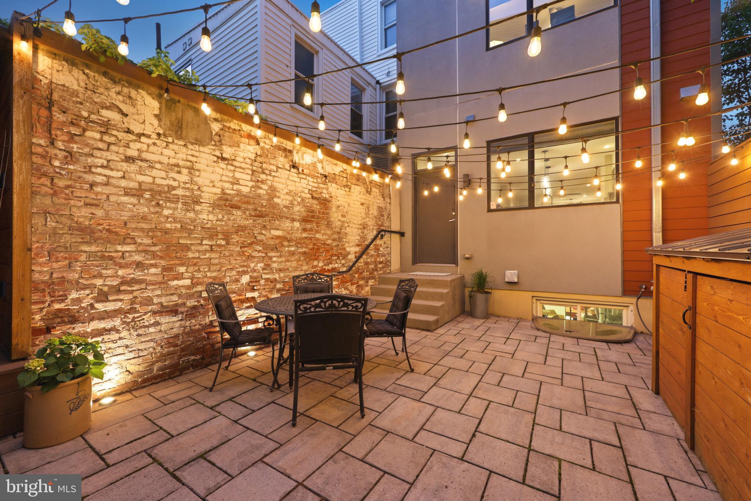
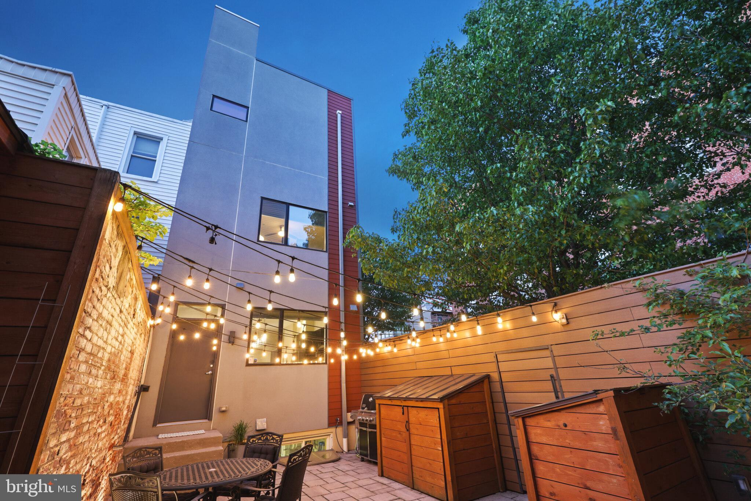
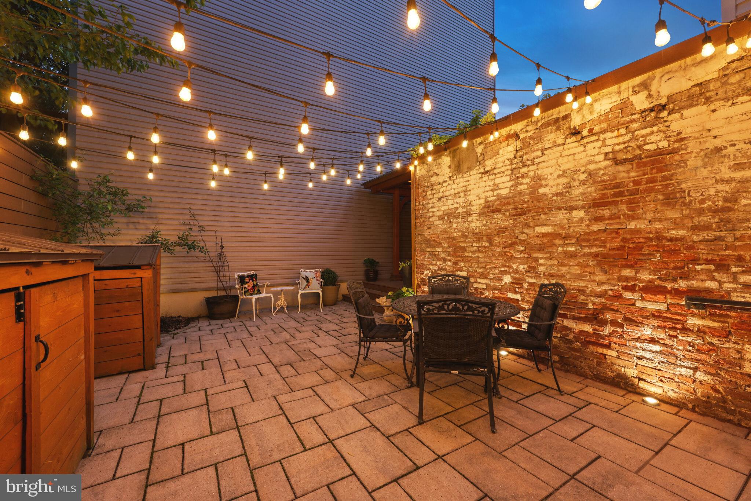
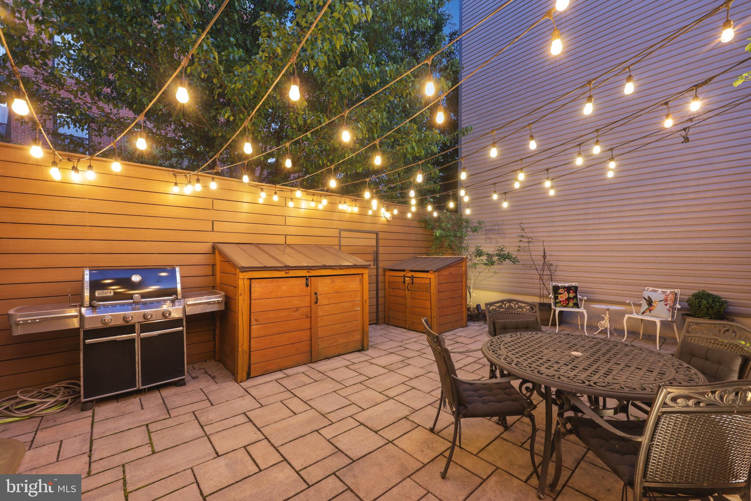
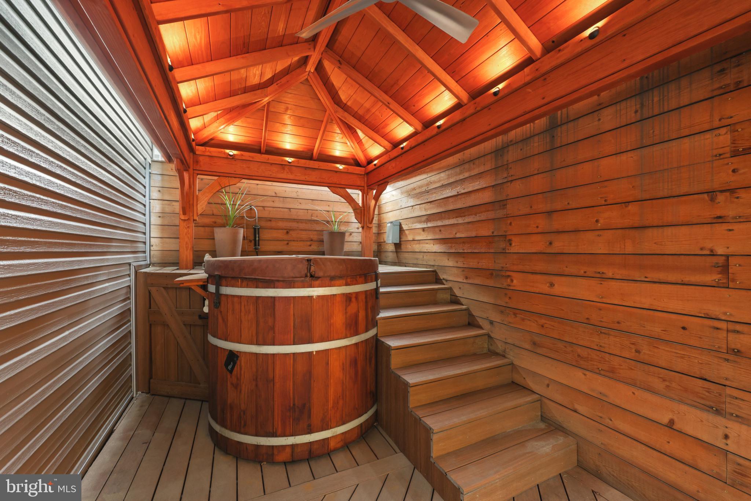
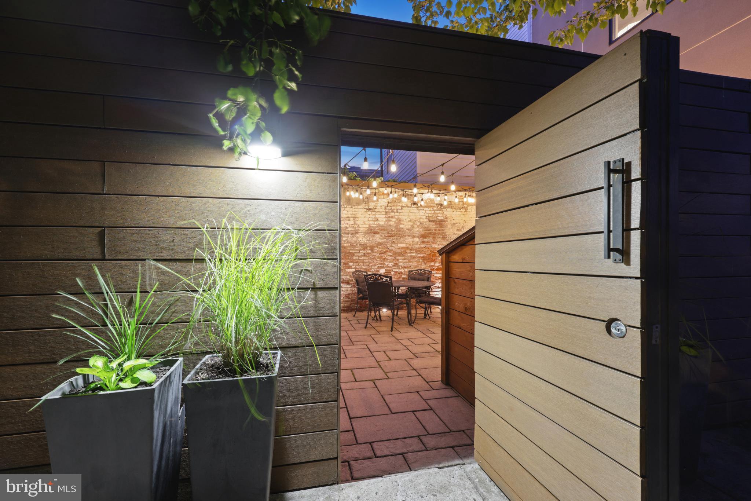
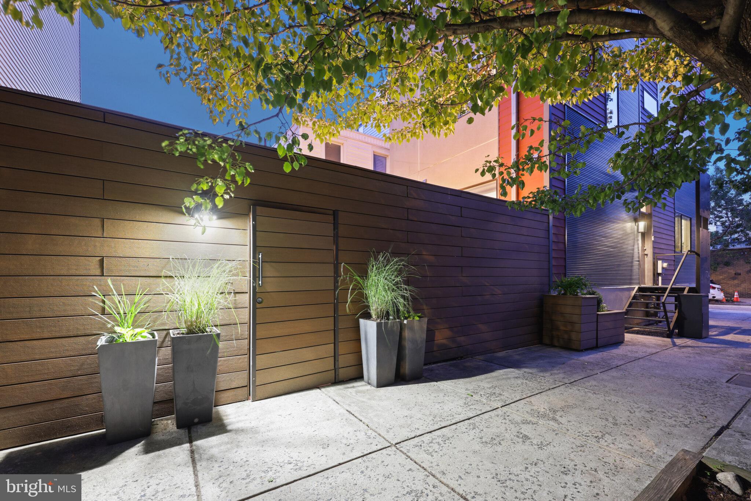
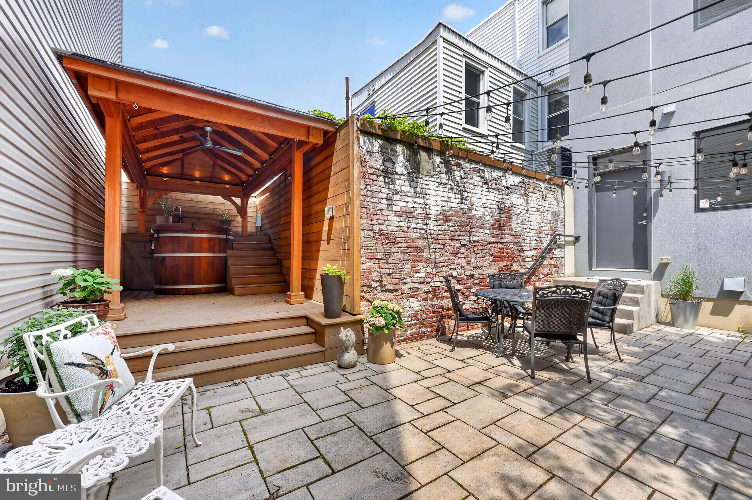
RESORT-CALIBER BACKYARD Step directly from the kitchen into the largest private outdoor space in the community. Framed by a gorgeous brick wall and a multi-varietal grafted apple tree, this low-maintenance paver patio oasis is anchored by a premium TimberTech deck and a custom Amish-built pavilion with a metal roof. Unwind in the 6-person cedar hot tub (featuring chemical-free copper-ion sanitation) beneath a ceiling fan and timer-controlled string lights. Practical perks include a dedicated LP grill hookup and two custom cedar sheds with hydraulic lids and street-side gate access to effortlessly handle bikes and bins.
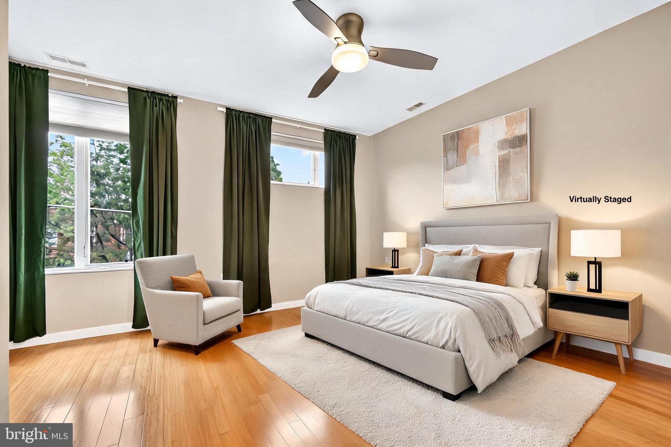
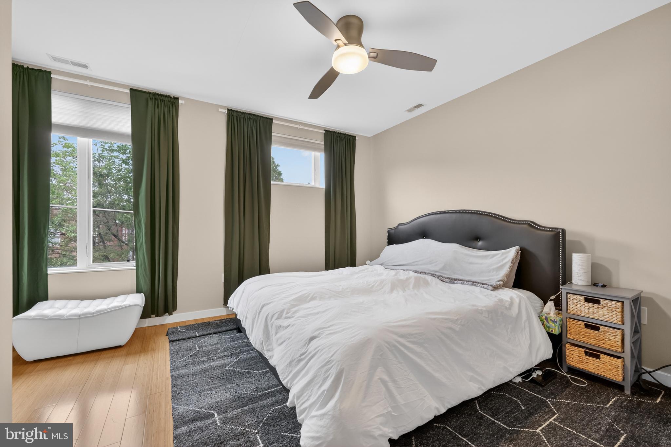
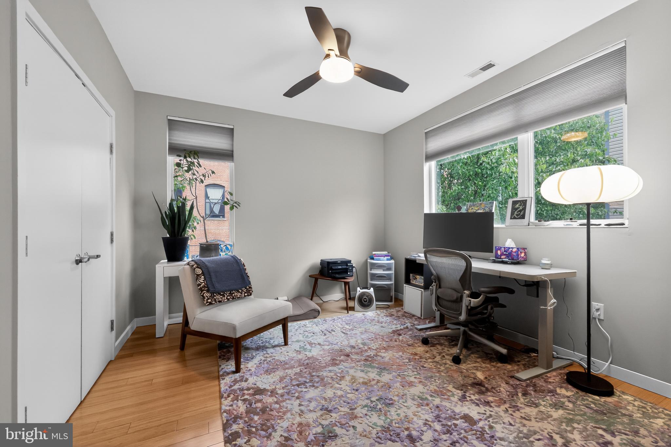
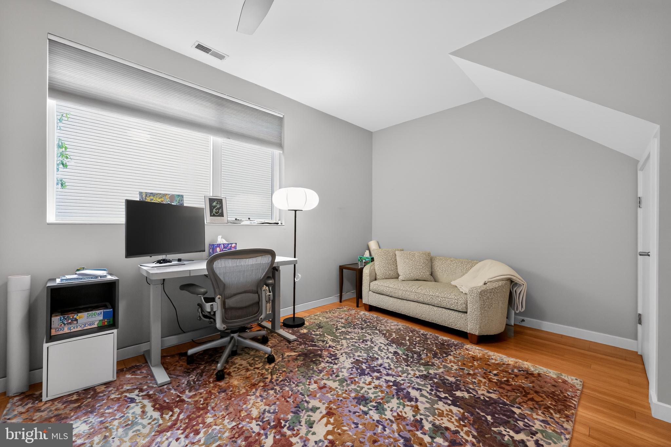
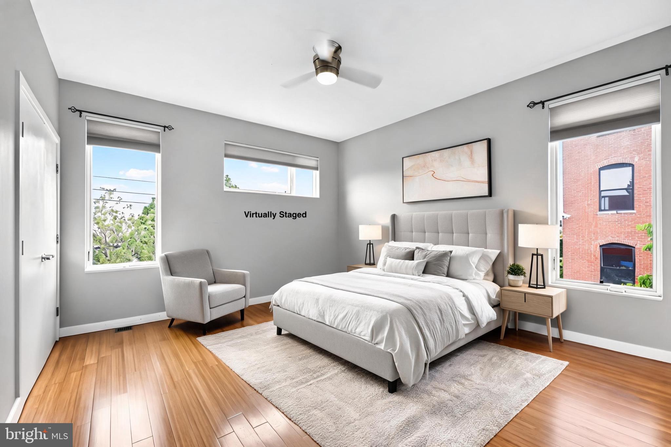
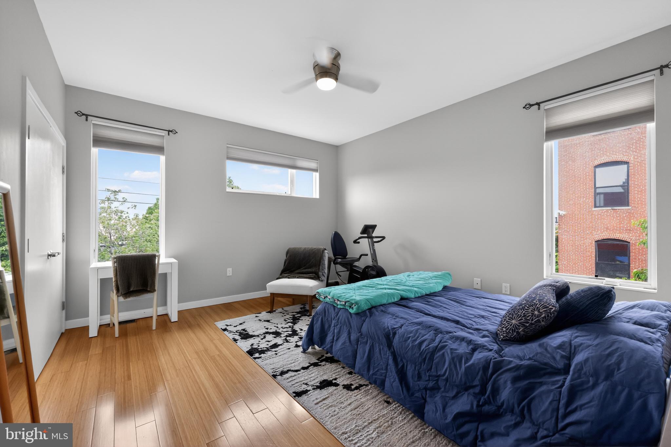
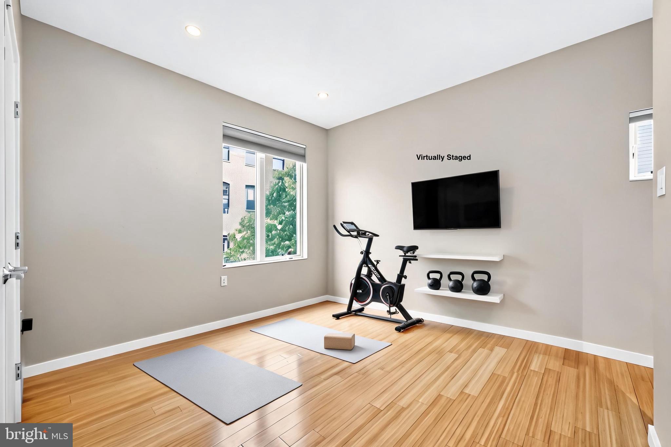
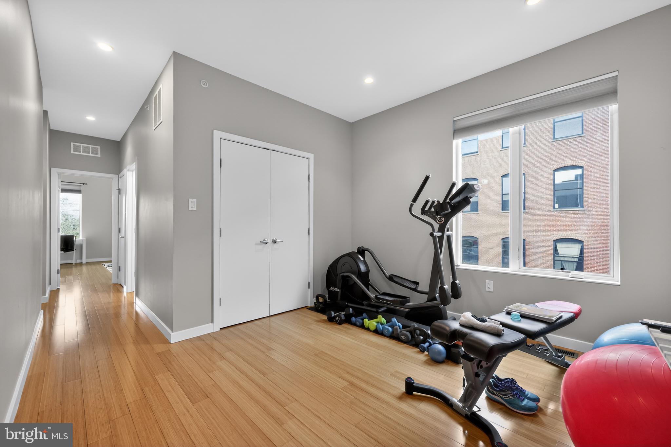
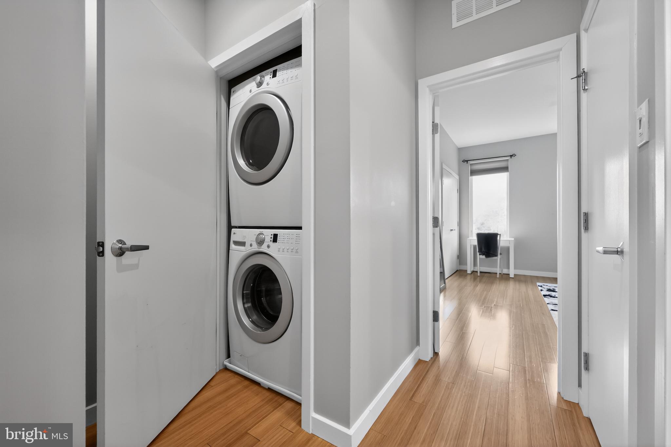
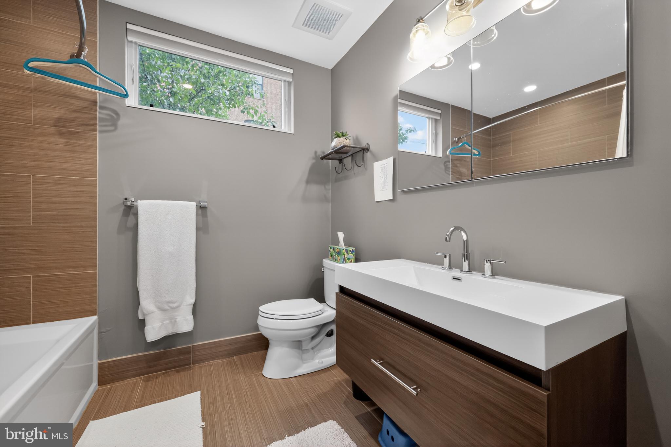
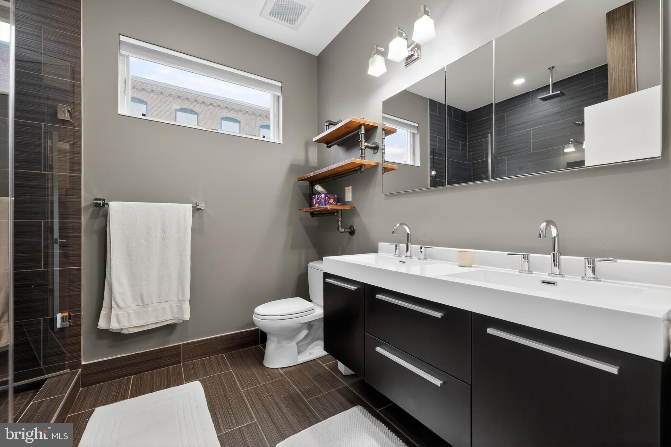
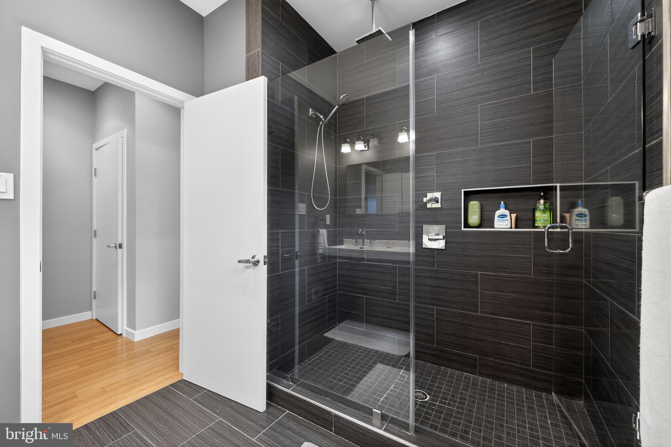
LUXURY BEDROOMS & PRIMARY SUITE On the second floor, two spacious bedrooms share a beautifully tiled hall bathroom with a large Kohler soaking tub. A dedicated upper-floor laundry room adds modern, step-saving convenience. The entire third floor is a dedicated primary suite retreat, featuring a versatile private sitting area/den and a spa-inspired en-suite bathroom complete with a large walk-in rain shower.
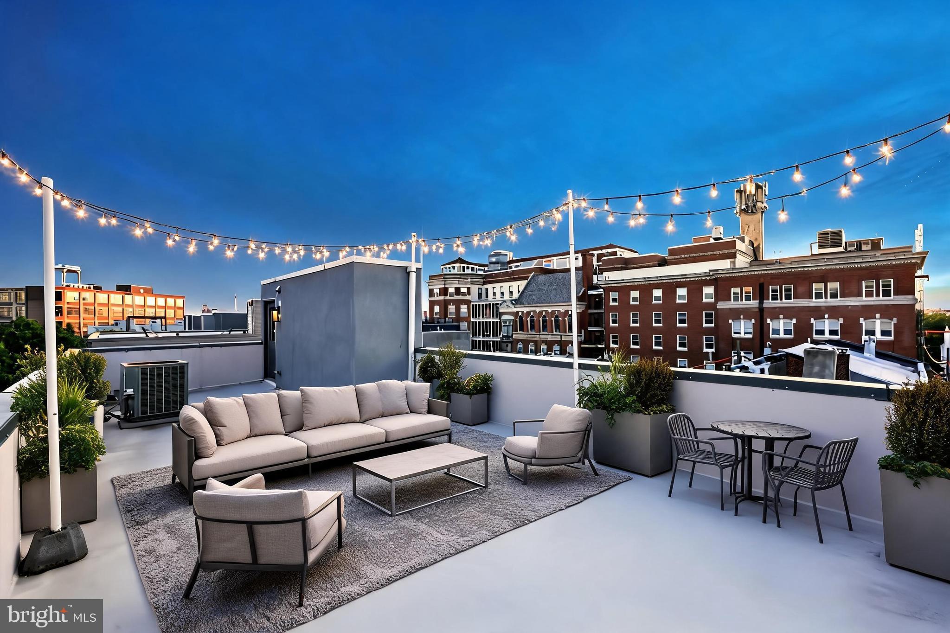
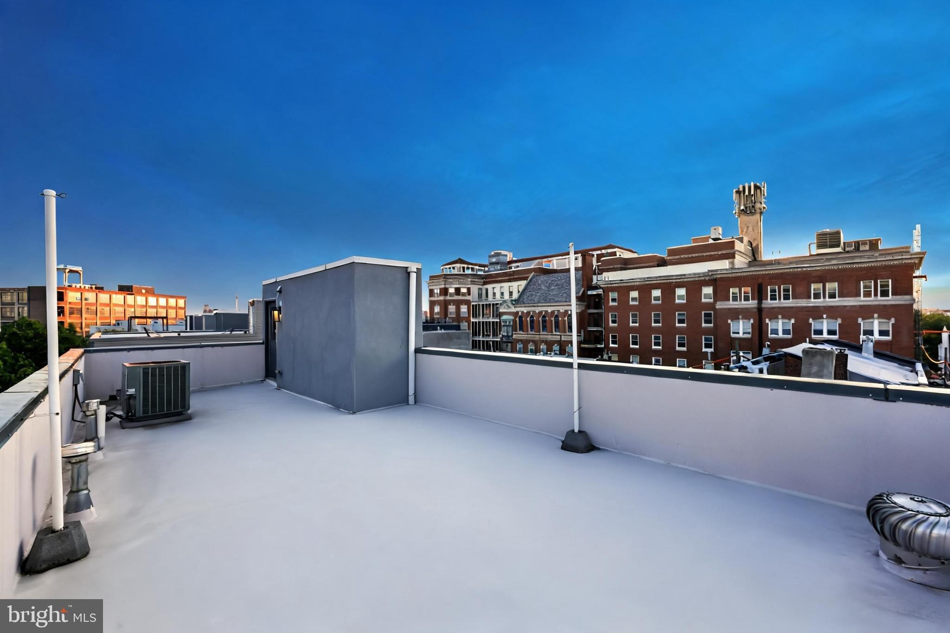
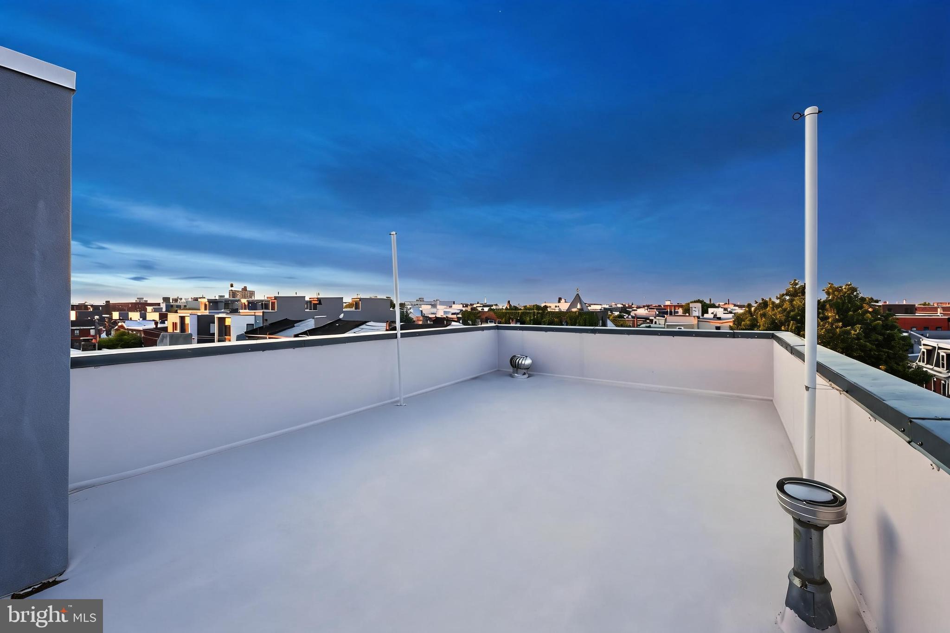
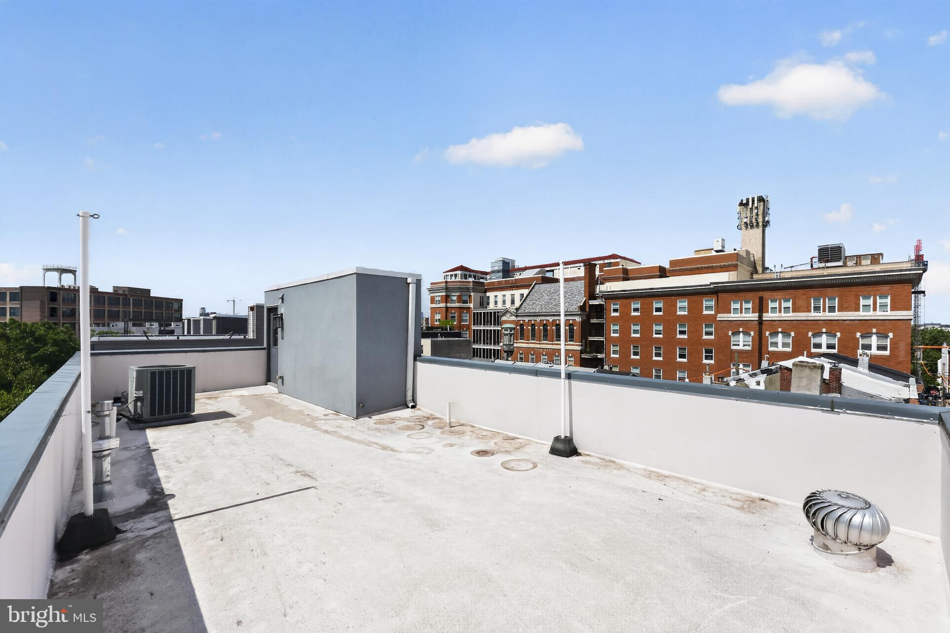
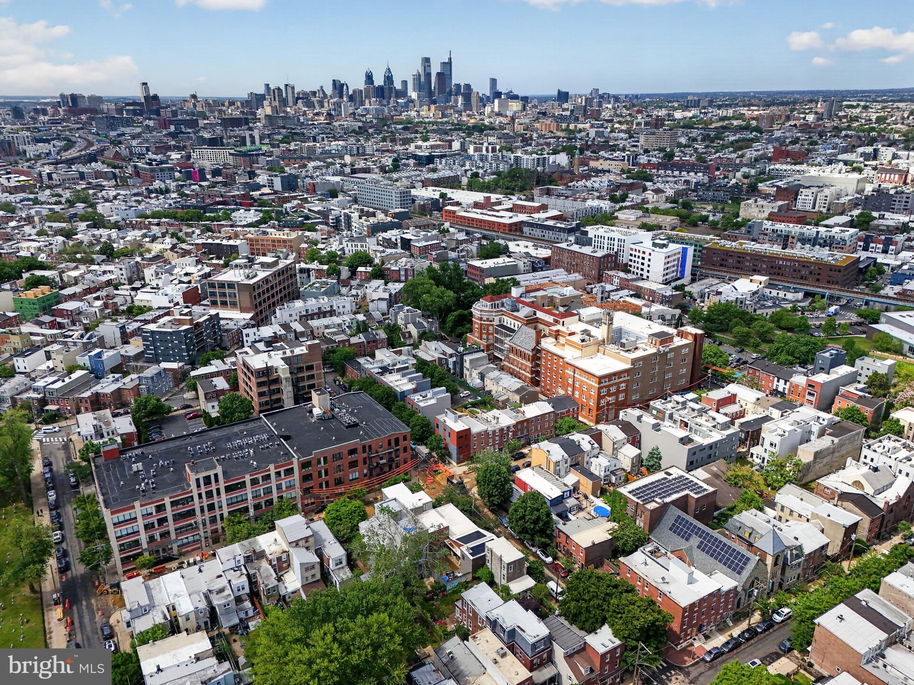
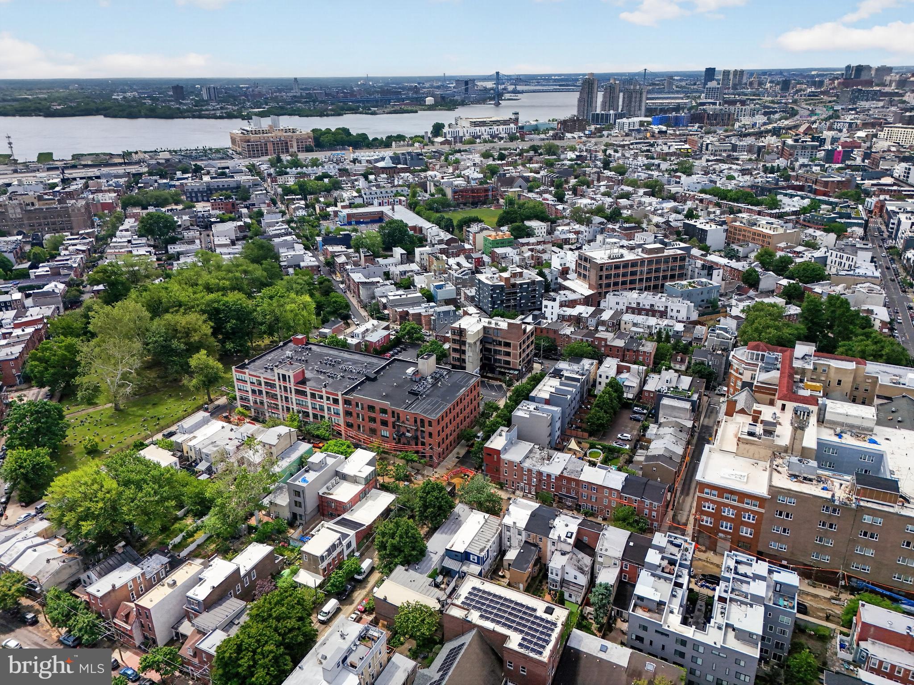
360deg ROOFTOP VIEWS & BASEMENT POTENTIAL Ascend to the private rooftop deck for spectacular, unobstructed views of the Center City skyline, the Ben Franklin Bridge, and holiday fireworks a rarity in this part of Fishtown. Below, the basement offers massive equity potential; already studded and rough-plumbed for a full bath, it is ready to be finished into a home gym, office, or guest suite.
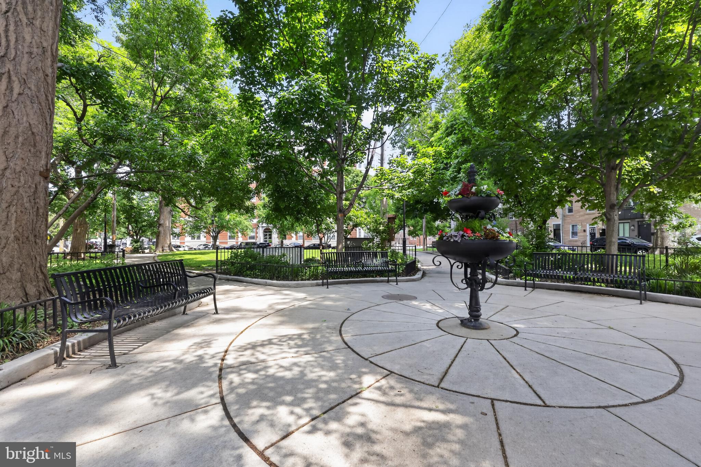
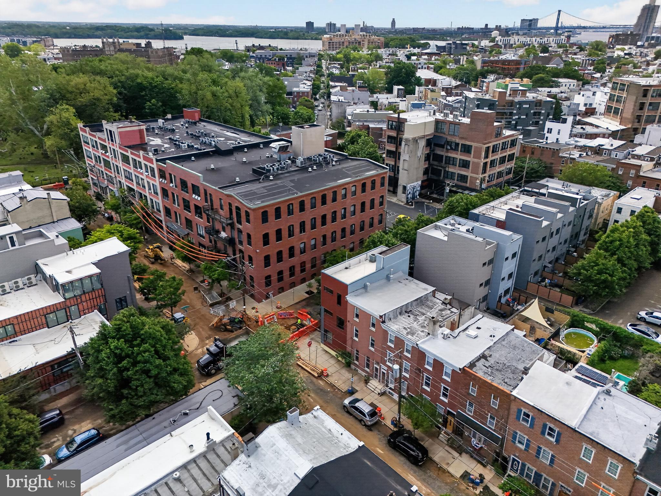
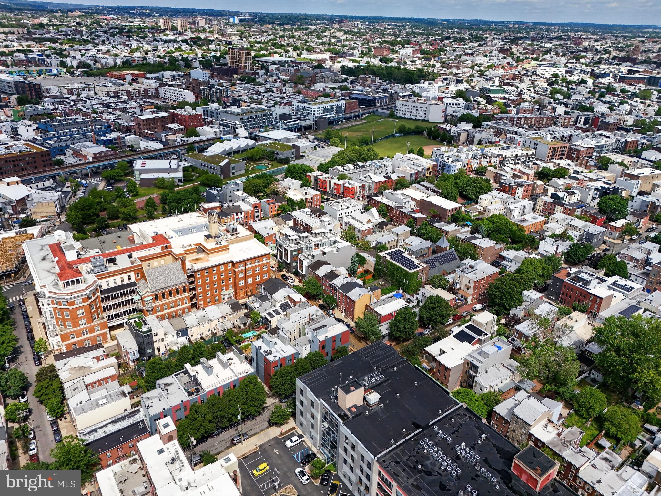
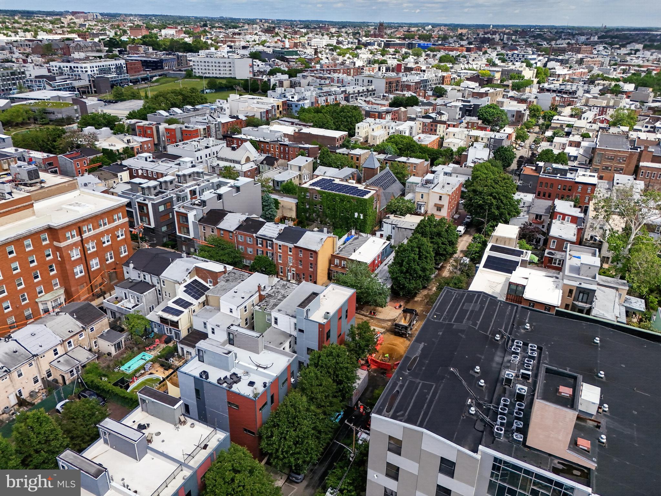
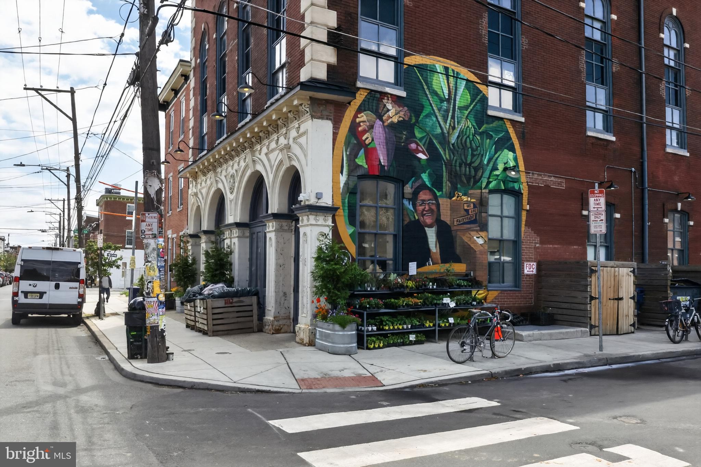
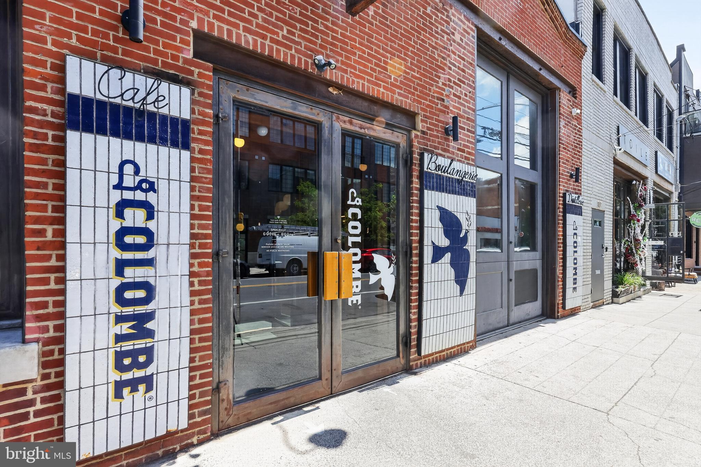
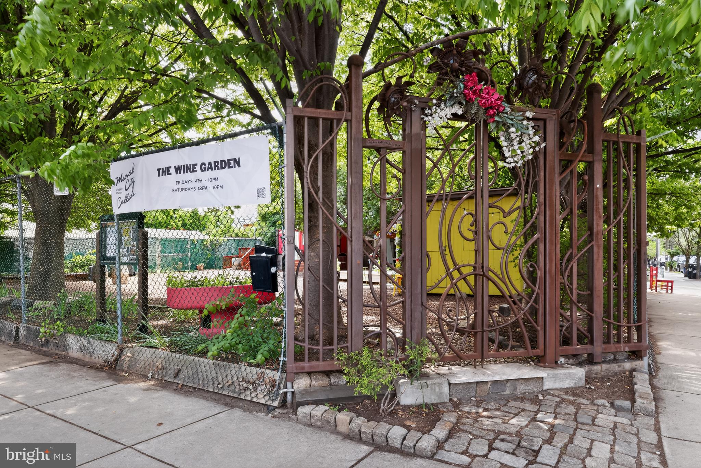
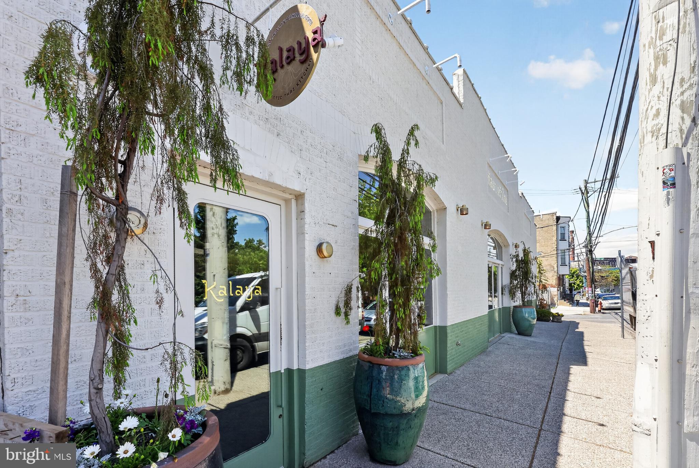
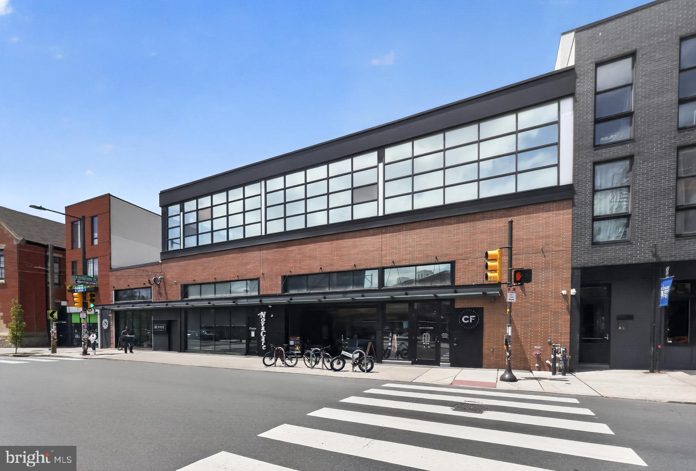
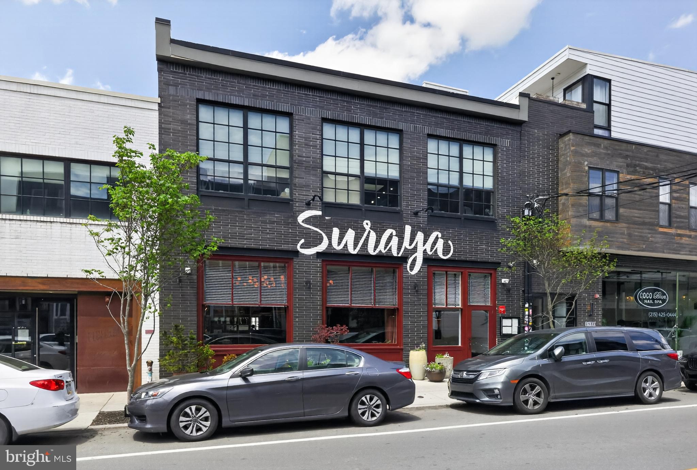
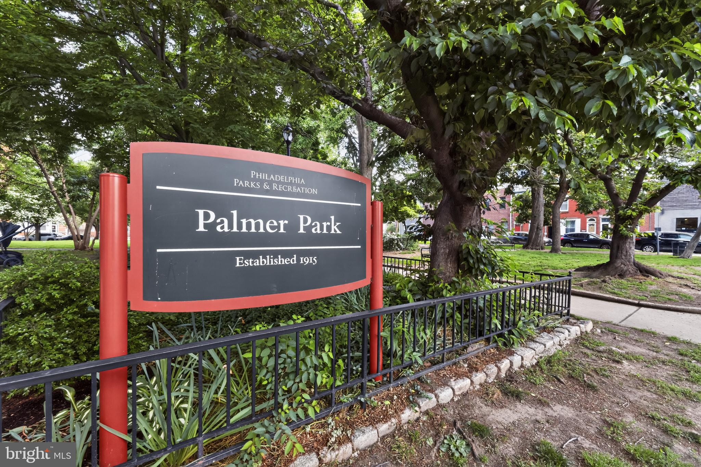
PREMIUM SYSTEMS & UNBEATABLE LOCATION Impeccably maintained systems include a Navien tankless water heater, whole-house humidifier, professionally maintained HVAC, and an owned alarm system. All of this is located just two blocks from the most dynamic stretch of Frankford Ave. Enjoy Fishtown's supreme walkability to La Colombe, Suraya, Wm. Mulherin's Sons, Palmer & Penn Treaty Park, City Fitness, and The Fillmore. Plus, walking distance to public transport, the Girard El, provides a breezy 10-minute ride to Center City.
Rare deeded parking, premium finishes, and a vacation-like backyard. Your Fishtown lifestyle starts here!