Search

Leave a Message

Thank you for your message. I will be in touch with you shortly.

Explore Properties
56 Letchworth Ave
56 Letchworth Ave
56 Letchworth Ave
56 Letchworth Ave
56 Letchworth Ave
56 Letchworth Ave
56 Letchworth Ave
56 Letchworth Ave
56 Letchworth Ave
56 Letchworth Ave
56 Letchworth Ave
56 Letchworth Ave
56 Letchworth Ave
56 Letchworth Ave
56 Letchworth Ave
56 Letchworth Ave
56 Letchworth Ave
56 Letchworth Ave
56 Letchworth Ave
56 Letchworth Ave
56 Letchworth Ave
56 Letchworth Ave
56 Letchworth Ave
56 Letchworth Ave
56 Letchworth Ave
56 Letchworth Ave
56 Letchworth Ave
56 Letchworth Ave
56 Letchworth Ave
56 Letchworth Ave
56 Letchworth Ave
56 Letchworth Ave
56 Letchworth Ave
56 Letchworth Ave
56 Letchworth Ave
56 Letchworth Ave
56 Letchworth Ave
VIEW PHOTOS
$700,000

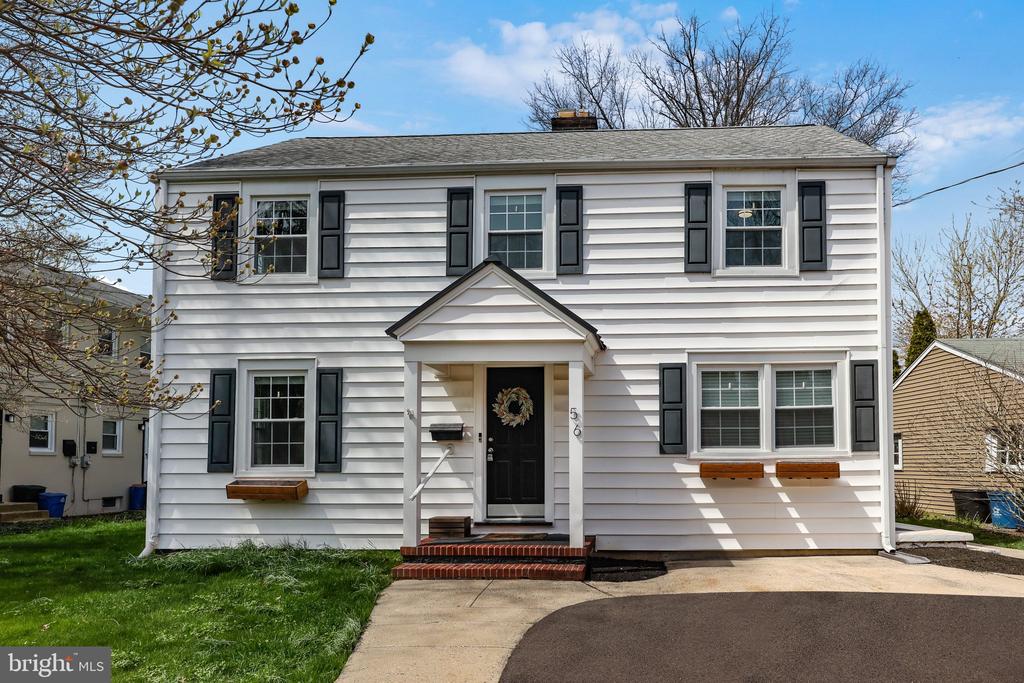
56 Letchworth Ave

5 Beds 2 Baths 2,072 Sq.Ft. 0.29 Acres

Description

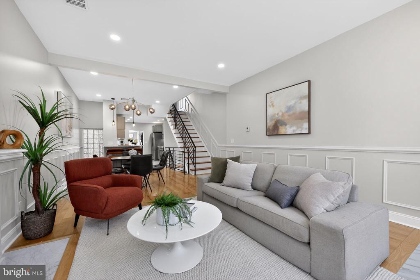
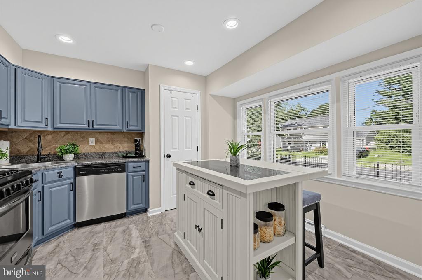
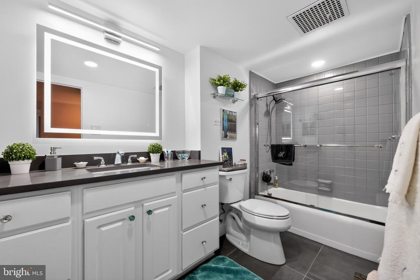
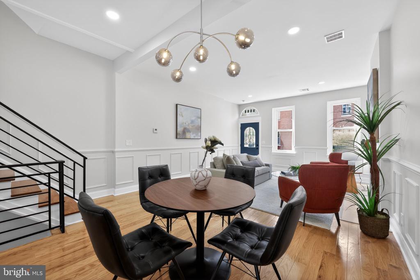
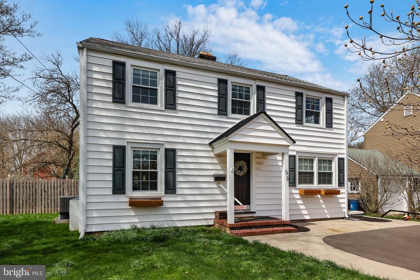
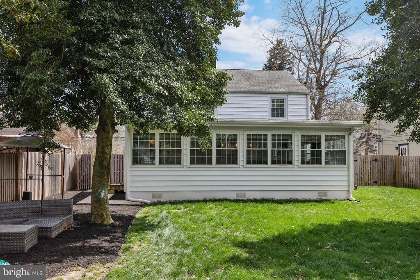
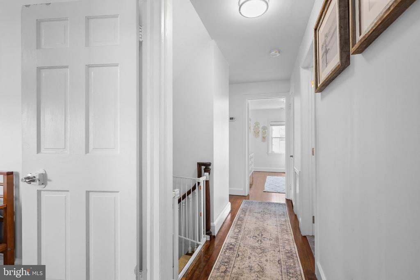
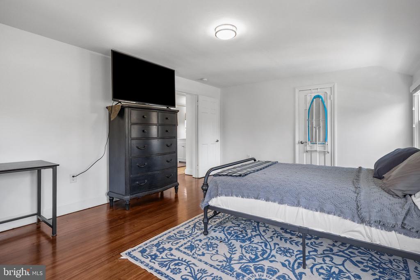
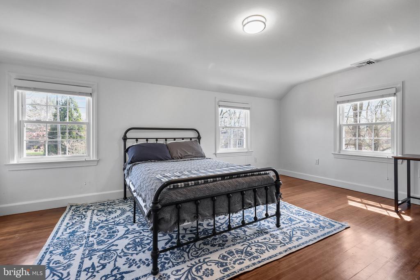
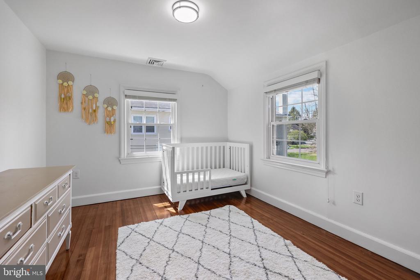
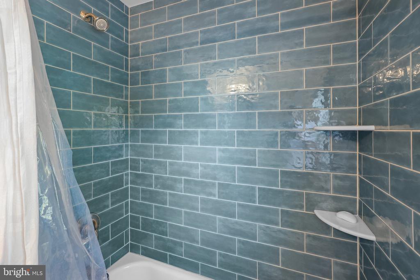
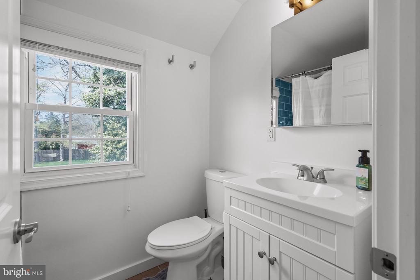
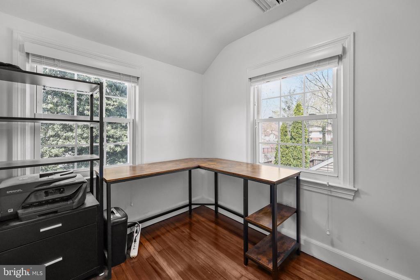
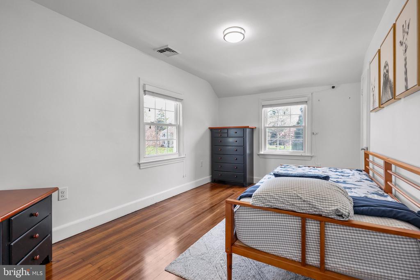
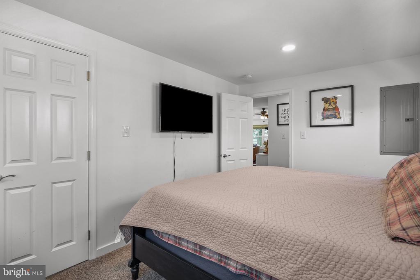
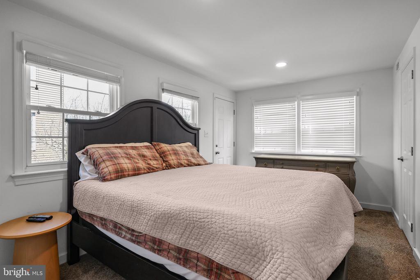
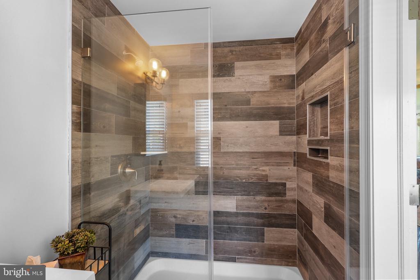
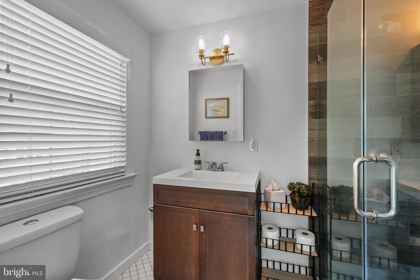
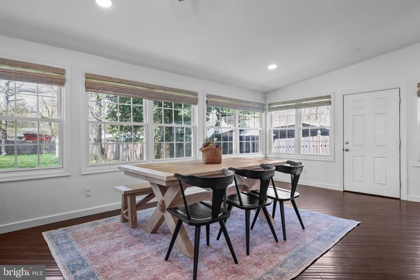
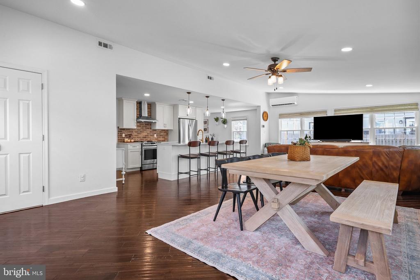
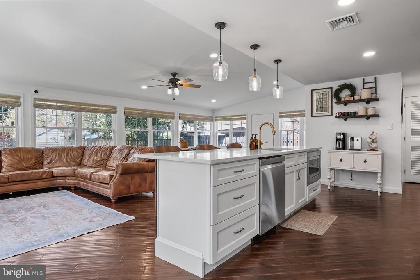
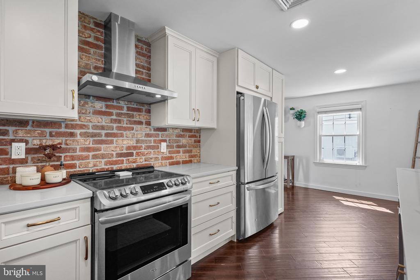
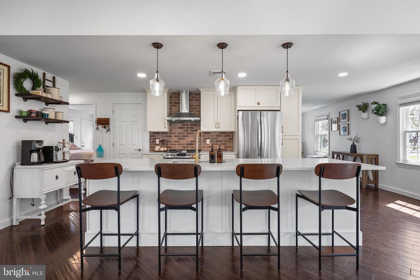
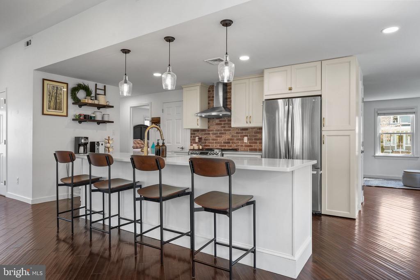
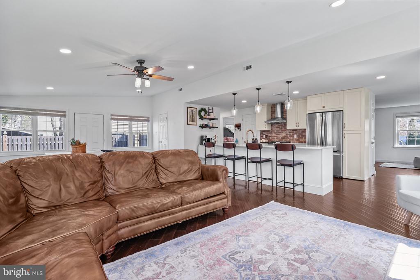
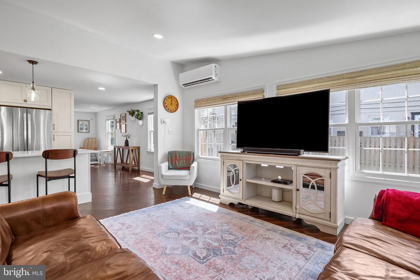
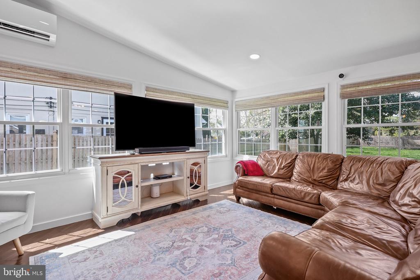
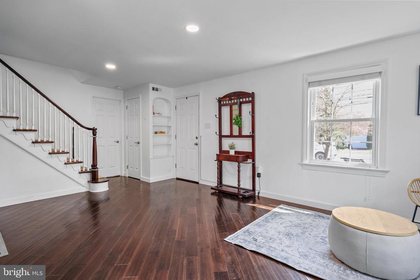
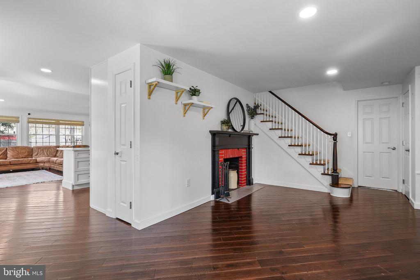
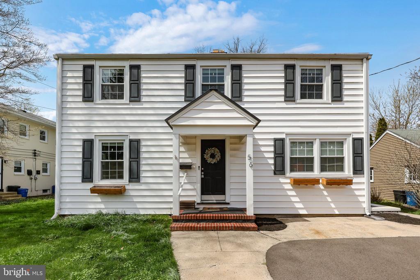
Don't miss the opportunity to see a Yardley Borough rare gem with all the upgrades. The home features 4 bedrooms and one remodeled bath on the second level and one bedroom with a remodeled full bath on the first level. The oversized kitchen creates a space for every occasion with an 11 foot island; beautiful quartz countertops; champagne bronze hardware, counter depth appliances and vaulted ceilings. The wall of windows along the back of the home have custom remote control window treatments for comfort all day and night.
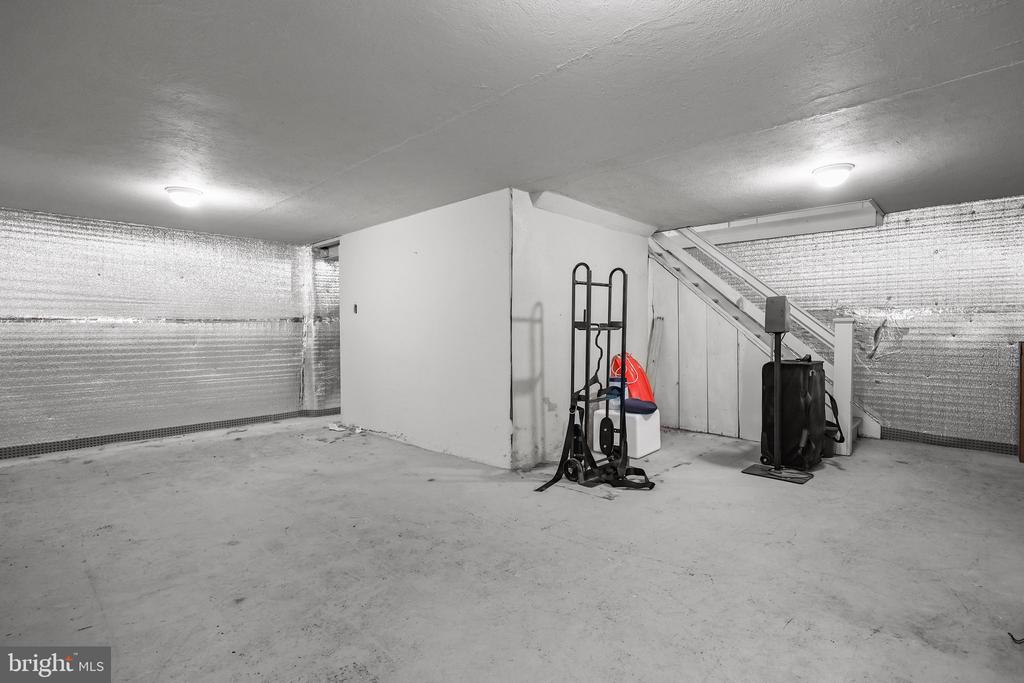
The basement has been waterproofed with sump pump installed. The house boast high efficiency 2 zone central air and heat, closed cell foam insulation, energy star windows, smart thermostats, all new plumbing and electrical in 2020.
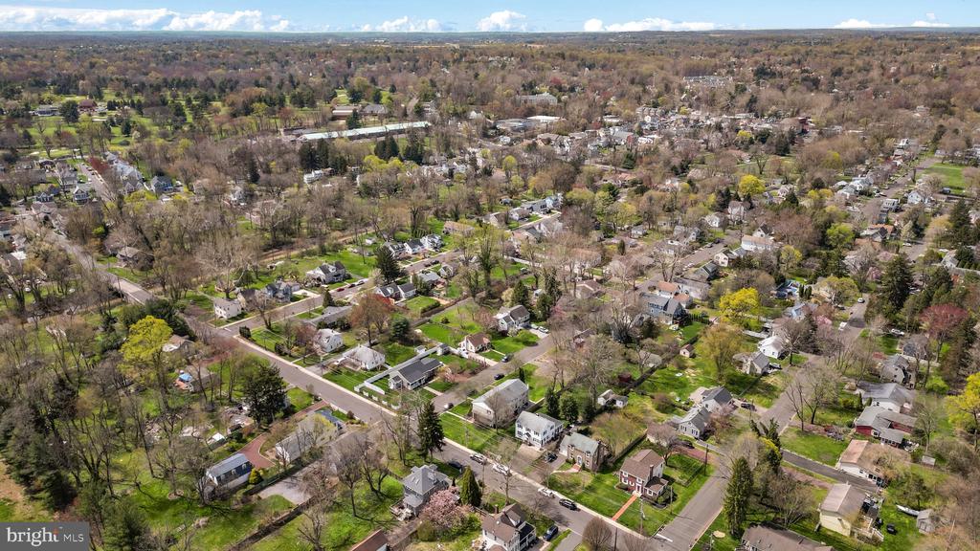
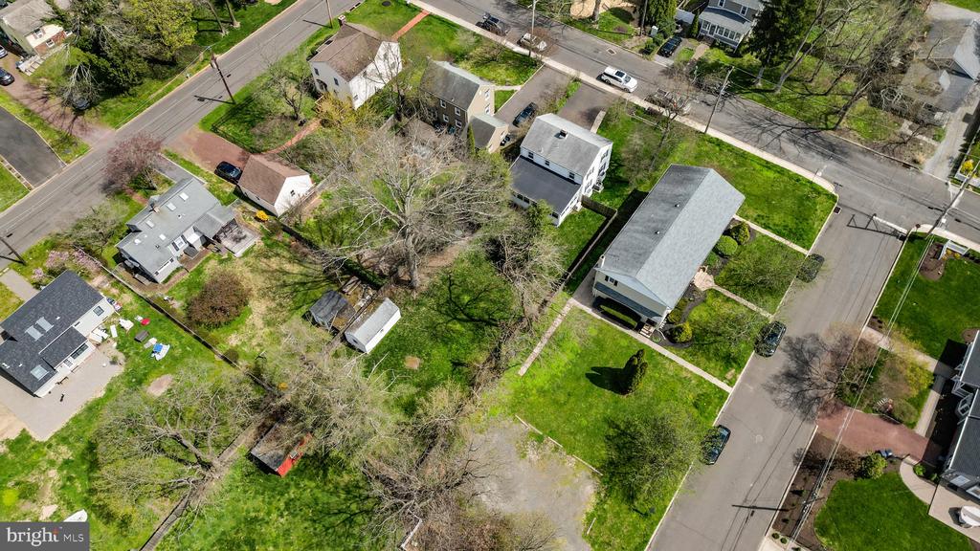
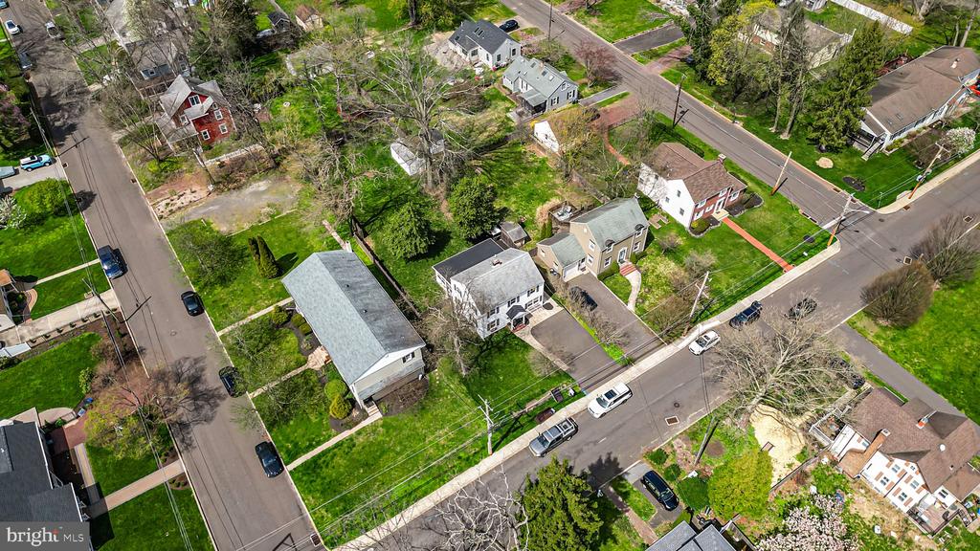
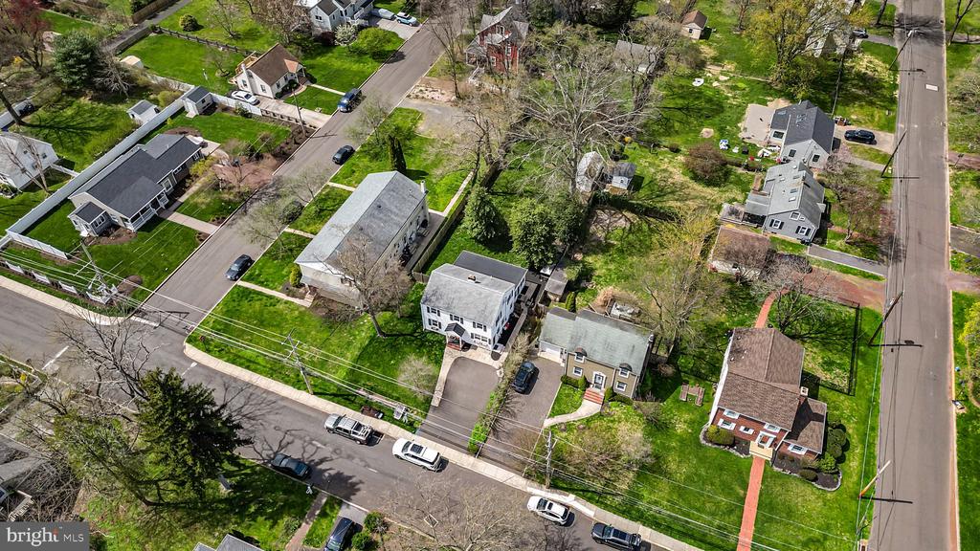
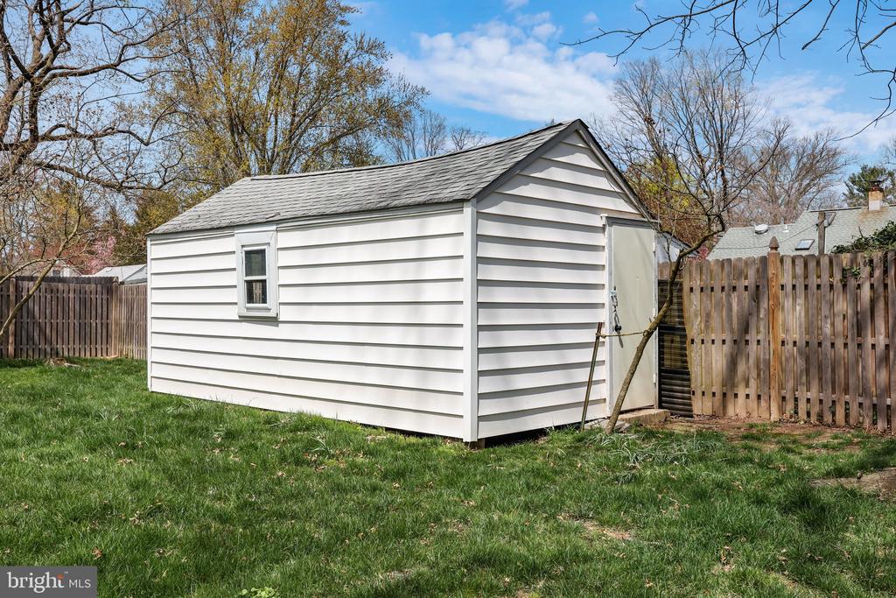
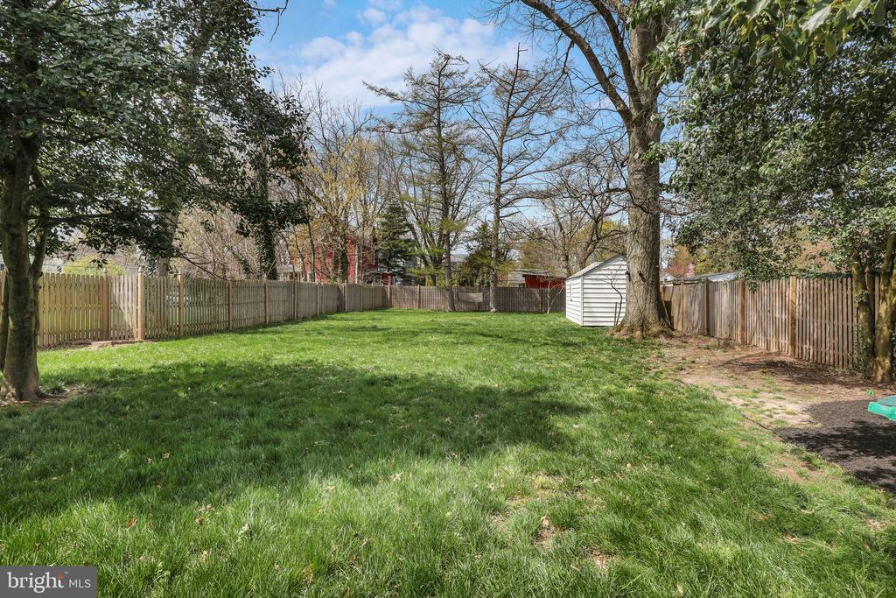
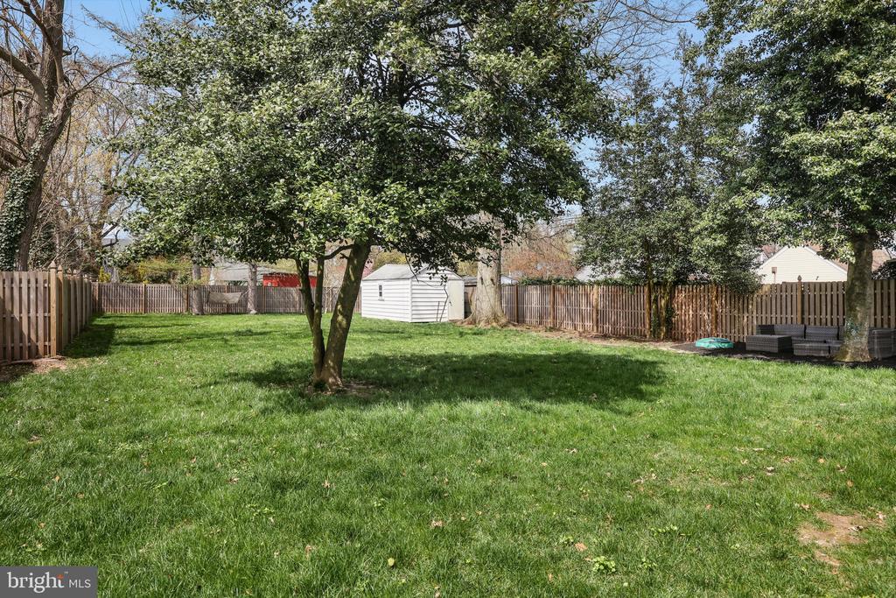
The backyard is a deep oasis of privacy, space and an oversized shed. Walk out the front door and enjoy all the luxuries of boro living. Walk to all the shops; towpath, river and train station in minutes. Ask about flood insurance. Current owner has low annual cost.

Share Property

Location

56 LETCHWORTH AVE,BUCKS, YARDLEY, PA 19067

Status

Sold

Date Sold

June 28, 2024
Tom Englett

Tom Englett

TITLE

Real Estate Professional

PHONE

215-284-9432

Property Amenities

Interior
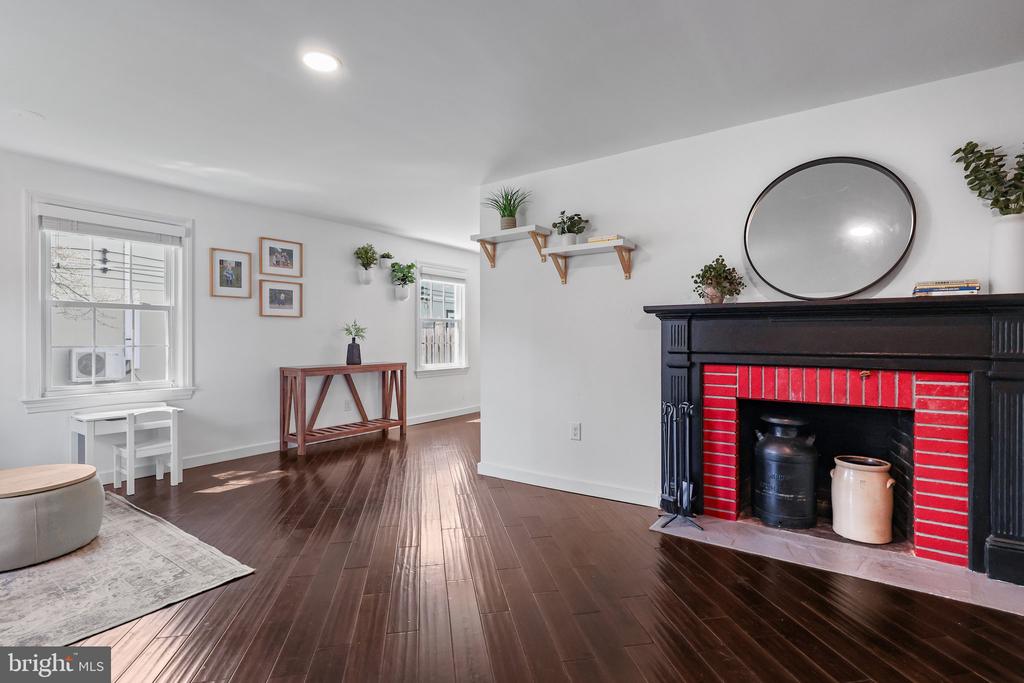
Fireplace Brick
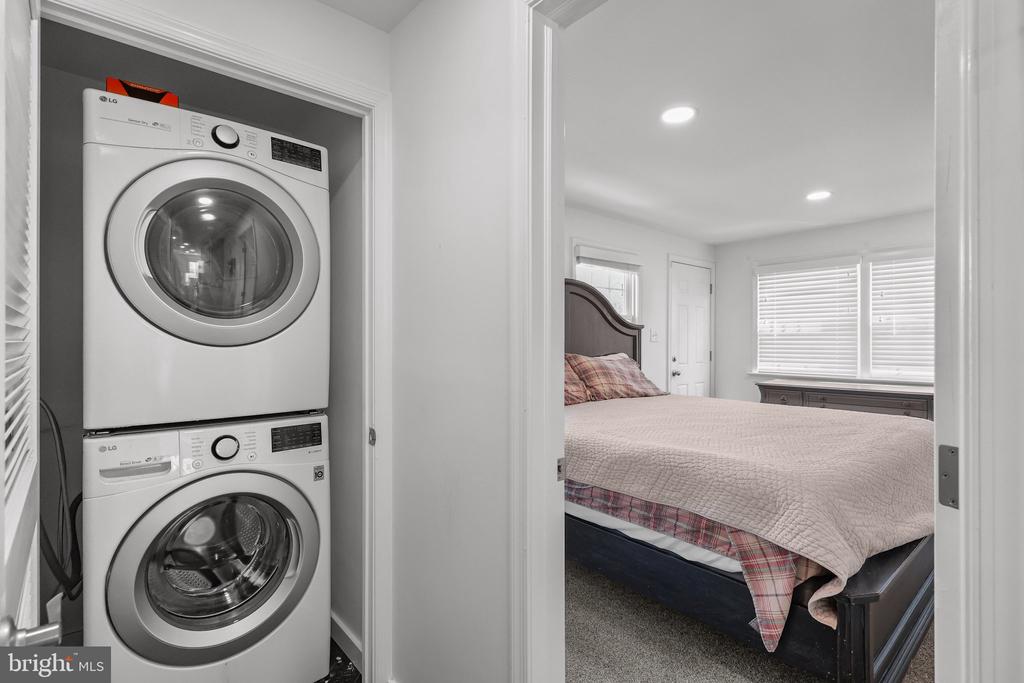
Appliances Range Hood, Energy Efficient Appliances, Built-In Microwave, Disposal, Dryer - Front Loading, Dual Flush Toilets, Icemaker, Stainless Steel Appliances, Washer - Front Loading, Washer/Dryer Stacked, Water Heater - High-Efficiency
Flooring Hardwood, Carpet
Total Bedrooms: 5
Full Bathrooms: 2
Other Interior Features Floor Plan - Open, Kitchen - Gourmet, Kitchen - Island, Recessed Lighting, Bathroom - Stall Shower, Bathroom - Tub Shower, Upgraded Countertops, Wood Floors, Ceiling Fan(s), Crown Moldings, Dining Area, Efficiency, Entry Level Bedroom, Family Room Off Kitchen, Formal/Separate Dining Room
Area & Lot
Lot Area 0.29 Acres
Living area 2,072 Sq.Ft.
MLS® ID PABU2068264
Year Built 1943
High School PENNSBURY
Middle School PENNWOOD
Elementary School QUARRY HILL
View Description Street,Trees/Woods
Architecture Styles Colonial
Type Residential
Status Sold
Exterior
Stories 2
Air conditioning Central A/C, Ductless/Mini-Split, Energy Star Cooling System, Multi Units, Programmable Thermostat, Ceiling Fan(s)
Heat type Central, Energy Star Heating System, Forced Air, Heat Pump - Electric Back Up, Programmable Thermostat
Disability Features 2 Access Exits, 32 wide Doors, 36 wide Halls, Accessible Switches/Outlets
Water Source Public
Sewer Public Sewer
Other Exterior Features Exterior Lighting, Sidewalks
Parking Asphalt Driveway, Lighted Parking, Paved Driveway, Private
Lot Features Rear Yard, Open, Level
Roof Metal, Shingle
Finance
Sales Price $700,000
Real Estate Tax $7,448 yearly

More Than a Transaction

Tom builds lasting relationships — not just real estate deals. Experience a client-first approach designed around your goals, timeline, and peace of mind. Schedule a call and see how Tom can help you move forward.